

$285,000
$284,000
0.4%For more information regarding the value of a property, please contact us for a free consultation.
1826 N Nickelton Ct Wichita, KS 67235
4 Beds
2 Baths
2,037 SqFt
Key Details
Sold Price $285,000
Property Type Single Family Home
Sub Type Single Family Onsite Built
Listing Status Sold
Purchase Type For Sale
Square Footage 2,037 sqft
Price per Sqft $139
Subdivision Silverton
MLS Listing ID SCK677927
Sold Date 10/21/26
Style Ranch
Bedrooms 4
Full Baths 2
Total Fin. Sqft 2037
Year Built 2007
Annual Tax Amount $2,786
Tax Year 2025
Lot Size 0.300 Acres
Acres 0.3
Lot Dimensions 13259
Property Sub-Type Single Family Onsite Built
Source sckansas
Property Description
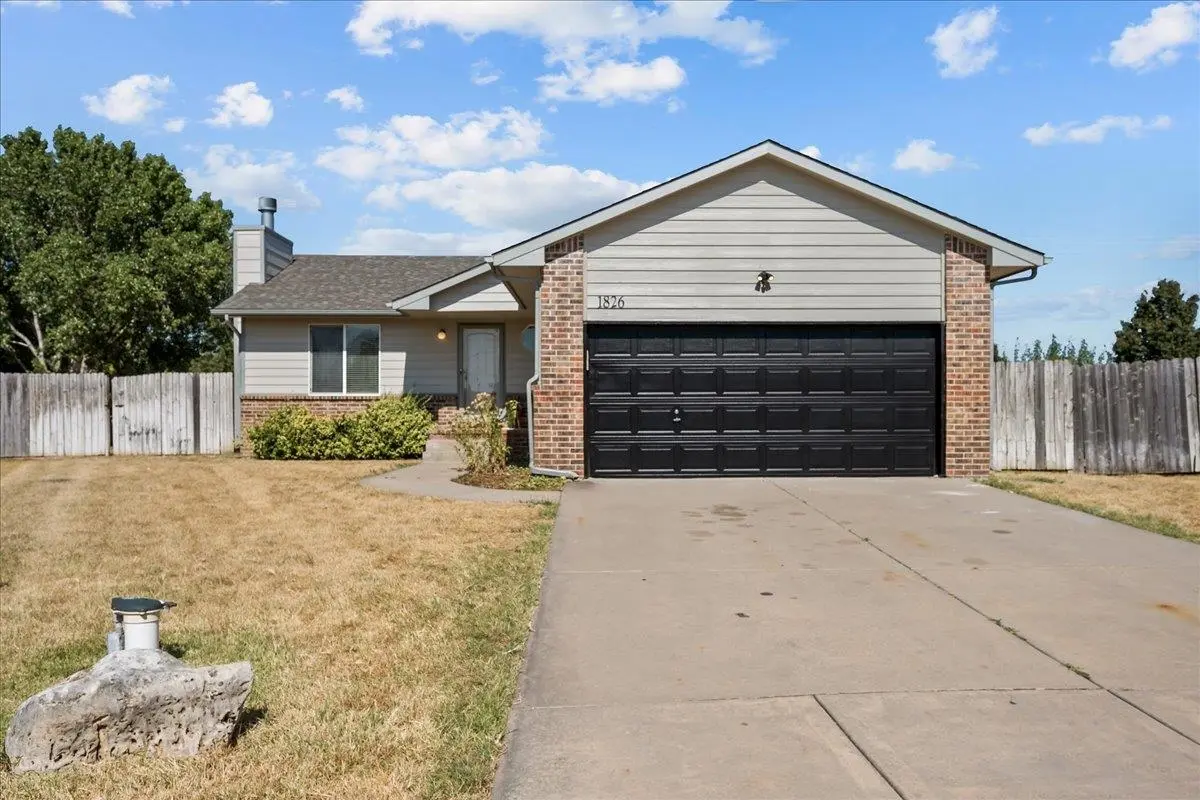
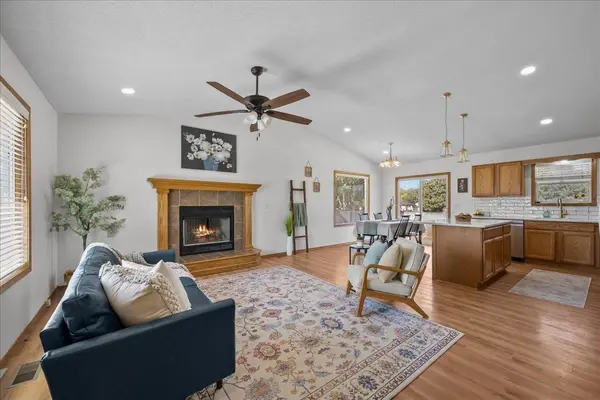
Beautifully remodeled from top to bottom, 1826 N Nickelton Ct offers 4 bedrooms, 3 bathrooms, and a functional layout with finished living space on both levels. The main floor features 2 bedrooms and 2 bathrooms, along with brand-new LVP flooring throughout the entire level for a clean, modern look. The finished basement provides even more space with 2 additional bedrooms, a full bathroom, and comfortable carpeted flooring—perfect for a family room, guest quarters, home office, or recreation space. This home has been extensively updated, including a new roof, fresh interior and exterior paint, new flooring, and a full remodel throughout. A convenient 2-car garage adds both parking and storage. With its combination of modern updates, flexible living space, and move-in-ready condition, this home is a must-see!
Location
State KS
County Sedgwick
Direction From 13th & 135th: North on 135th, turn west on W Jamesburg, follow to the South onto N Nickelton St, turn East on N Nickelton Ct.
Rooms
Basement Finished
Kitchen Eating Bar, Range Hood, Electric Hookup
Interior
Heating Forced Air, Gas
Cooling Central Air, Electric
Fireplaces Type One, Living Room, Wood Burning, Gas Starter
Fireplace Yes
Heat Source Forced Air, Gas
Laundry Main Floor, Separate Room, 220 equipment
Exterior
Parking Features Attached
Garage Spaces 2.0
Utilities Available Sewer Available, Natural Gas Available, Public
View Y/N Yes
Roof Type Composition
Street Surface Paved Road
Building
Lot Description Cul-De-Sac
Foundation Full, Day Light
Above Ground Finished SqFt 1118
Architectural Style Ranch
Level or Stories One
Schools
Elementary Schools St. Marks
Middle Schools St Marks
High Schools Andale
School District Renwick School District (Usd 267)
Read Less
Want to know what your home might be worth? Contact us for a FREE valuation!

Our team is ready to help you sell your home for the highest possible price ASAP
Nearby Locations