


$240,000
$244,900
2.0%For more information regarding the value of a property, please contact us for a free consultation.
215 Sutton Newton, KS 67114
4 Beds
3 Baths
1,970 SqFt
Key Details
Sold Price $240,000
Property Type Single Family Home
Sub Type Single Family Onsite Built
Listing Status Sold
Purchase Type For Sale
Square Footage 1,970 sqft
Price per Sqft $121
Subdivision Stratford Place
MLS Listing ID SCK674190
Sold Date 10/20/26
Style Ranch
Bedrooms 4
Full Baths 3
HOA Fees $2
Total Fin. Sqft 1970
Year Built 2002
Annual Tax Amount $4,206
Tax Year 2025
Lot Size 9,147 Sqft
Acres 0.21
Lot Dimensions 9315
Property Sub-Type Single Family Onsite Built
Source sckansas
Property Description
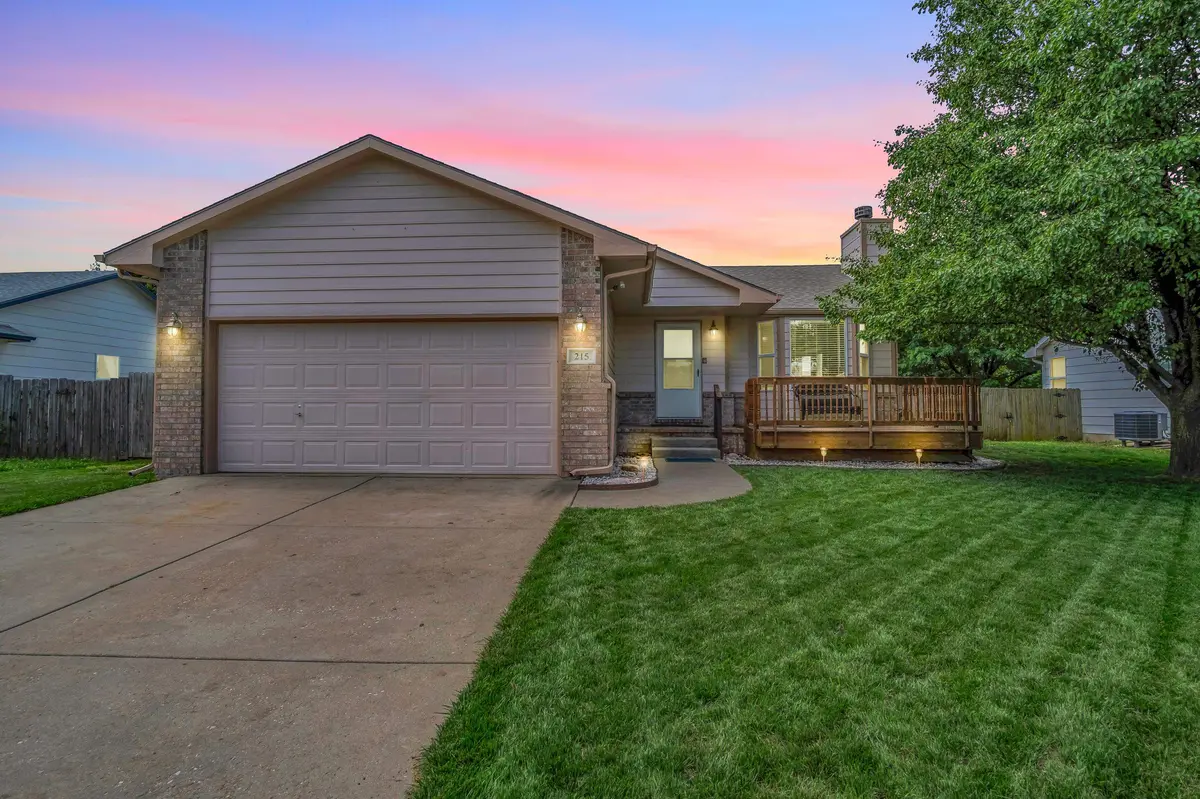
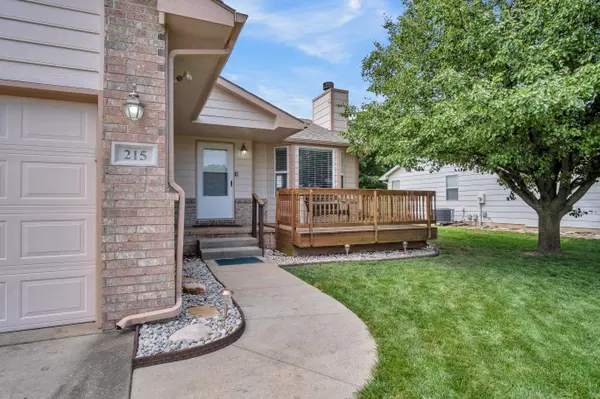
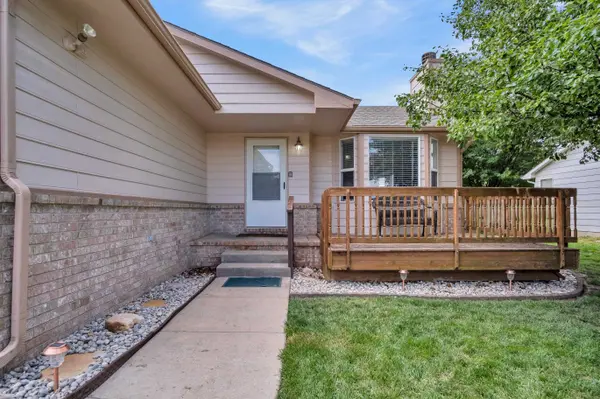
Welcome to 215 Sutton Dr., nestled in the desirable Stratford subdivision on the south end of Newton. Situated on a private drive near a cul-de-sac, this well-maintained home offers comfort, convenience, and a peaceful setting. Recent updates include fresh exterior paint and a water heater replacement in 2023, providing added value and peace of mind. Inside, you'll find attractive wood laminate flooring throughout the main living areas, with cozy carpet in the bedrooms. The primary suite features its own private en-suite bathroom, creating a comfortable retreat. The kitchen comes equipped with a range, refrigerator, and dishwasher, all of which remain with the home. Step outside to enjoy the fully fenced backyard, perfect for pets, play, or entertaining. Relax on the deck shaded by a mature tree, or gather with friends and family on the concrete patio beneath the pergola. An irrigation system helps keep the lawn looking its best throughout the seasons. Best of all, there are no special taxes associated with this property. Don't miss this opportunity to own a move-in-ready home in one of Newton's sought-after neighborhoods! The roof was replaced in 2020, the water heater in 2023, Dishwasher 2024, Garage door 2024.
Location
State KS
County Harvey
Direction FROM KANSAS AND VICTORIA RD, WEST INTO SUBDIVISION, FIRST RIGHT,FOLLOW TO HOME ON LEFT.
Rooms
Basement Finished
Kitchen Eating Bar, Pantry, Range Hood, Electric Hookup
Interior
Interior Features Ceiling Fan(s), Walk-In Closet(s), Vaulted Ceiling(s), Window Coverings-All
Heating Heat Pump, Electric
Cooling Central Air, Electric
Flooring Laminate
Fireplaces Type One, Living Room, Wood Burning
Fireplace Yes
Appliance Dishwasher, Disposal, Microwave, Refrigerator, Range
Heat Source Heat Pump, Electric
Laundry Lower Level, Separate Room, 220 equipment
Exterior
Parking Features Attached, Opener
Garage Spaces 2.0
Utilities Available Sewer Available, Public
View Y/N Yes
Roof Type Composition
Street Surface Paved Road
Building
Lot Description Standard
Foundation Full, Day Light
Above Ground Finished SqFt 1170
Architectural Style Ranch
Level or Stories One
Structure Type Frame
Schools
Elementary Schools Northridge
Middle Schools Santa Fe
High Schools Newton
School District Newton School District (Usd 373)
Others
HOA Fee Include Gen. Upkeep for Common Ar
Monthly Total Fees $2
Security Features Security System
Read Less
Want to know what your home might be worth? Contact us for a FREE valuation!

Our team is ready to help you sell your home for the highest possible price ASAP
Nearby Locations