


$206,375
$225,000
8.3%For more information regarding the value of a property, please contact us for a free consultation.
641 N Woodlawn Blvd 64 Wichita, KS 67208
3 Beds
3 Baths
2,314 SqFt
Key Details
Sold Price $206,375
Property Type Condo
Sub Type Comm Hsing/Condo/TH/Co-Op
Listing Status Sold
Purchase Type For Sale
Square Footage 2,314 sqft
Price per Sqft $89
Subdivision Ashbriar Estates
MLS Listing ID SCK670910
Sold Date 10/19/26
Style Traditional
Bedrooms 3
Full Baths 3
HOA Fees $300
Total Fin. Sqft 2314
Year Built 1978
Annual Tax Amount $2,773
Tax Year 2025
Property Sub-Type Comm Hsing/Condo/TH/Co-Op
Source sckansas
Property Description
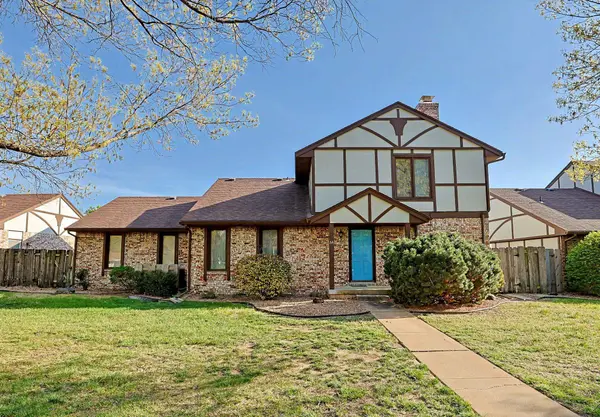
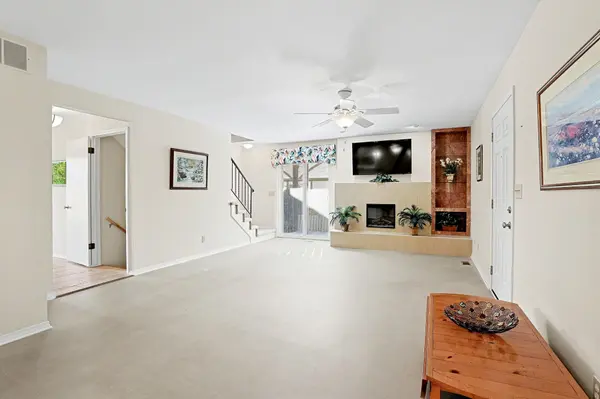
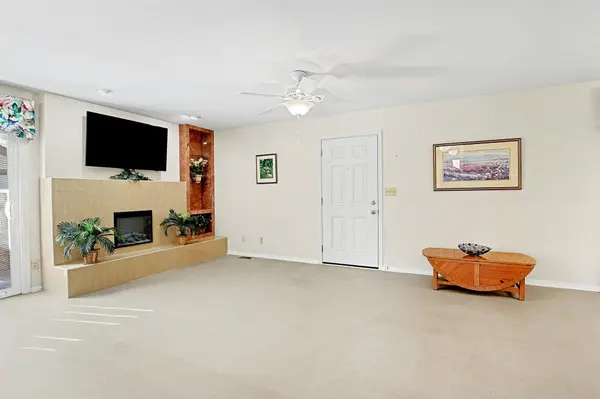
Do not miss this opportunity to move into Ashbriar Estates for low maintenance living with the convenience of a great location! Well cared for, spacious, stand alone town home with a master bedroom and master bath on the main level. Both bathrooms on the main floor have easy access walk in showers. Kitchen is remodeled with a fun vintage flair with all the modern amenities you'd want in a kitchen. This unit also features main level laundry with easy accessibility. The main floor living space has an electric fireplace. Upstairs you'll find two large bedrooms with walk-in closets and a split bathroom that is connected to one of the bedrooms and the hallway. The finished basement provides additional living space and/or storage space. Spend evenings on the private, fenced patio area off the west side of the home. This town home also has green space from the north of the home to Murdock St. with convenient front yard parking for extra visitors. HOA covers exterior maintenance: paint, roof, gutters, mowing, landscaping, sprinkler system, trash, and snow removal. Come enjoy the maintenance free living at its best! Units cannot be used as rentals.
Location
State KS
County Sedgwick
Direction Central and Woodlawn, go north on Woodlawn. Very soon the entrance to Ashbriar is on the left just past the commercial. Go left into Ashbriar. 2/3 the way back on the right. Free Standing.
Rooms
Basement Finished
Kitchen Pantry, Electric Hookup, Laminate Counters
Interior
Interior Features Ceiling Fan(s), Walk-In Closet(s), Window Coverings-All
Heating Forced Air, Electric
Cooling Central Air, Electric
Fireplaces Type One, Living Room, Electric, Glass Doors
Fireplace Yes
Appliance Dishwasher, Disposal, Microwave, Refrigerator, Range
Heat Source Forced Air, Electric
Laundry Main Floor, 220 equipment
Exterior
Parking Features Attached, Opener
Garage Spaces 2.0
Utilities Available Sewer Available, Public
View Y/N Yes
Roof Type Composition
Street Surface Paved Road
Building
Lot Description Standard
Foundation Partial, No Basement Windows
Above Ground Finished SqFt 1974
Architectural Style Traditional
Level or Stories One and One Half
Schools
Elementary Schools Price-Harris
Middle Schools Coleman
High Schools Southeast
School District Wichita School District (Usd 259)
Others
HOA Fee Include Exterior Maintenance,Insurance,Lawn Service,Snow Removal,Trash,Gen. Upkeep for Common Ar
Monthly Total Fees $300
Security Features Security Lights
Read Less
Want to know what your home might be worth? Contact us for a FREE valuation!

Our team is ready to help you sell your home for the highest possible price ASAP
Nearby Locations