



$160,000
$160,000
For more information regarding the value of a property, please contact us for a free consultation.
112 W F St Hillsboro, KS 67063
4 Beds
3 Baths
2,680 SqFt
Key Details
Sold Price $160,000
Property Type Single Family Home
Sub Type Single Family Onsite Built
Listing Status Sold
Purchase Type For Sale
Square Footage 2,680 sqft
Price per Sqft $59
Subdivision Hillsboro
MLS Listing ID SCK677484
Sold Date 10/16/26
Style Ranch
Bedrooms 4
Full Baths 3
Total Fin. Sqft 2680
Year Built 1962
Annual Tax Amount $3,366
Tax Year 2024
Lot Size 10,890 Sqft
Acres 0.25
Lot Dimensions 75
Property Sub-Type Single Family Onsite Built
Source sckansas
Property Description
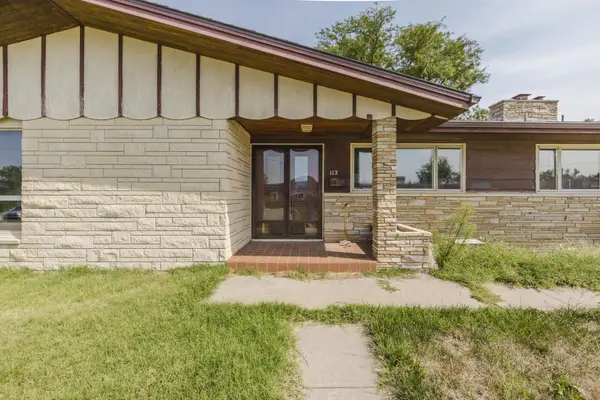
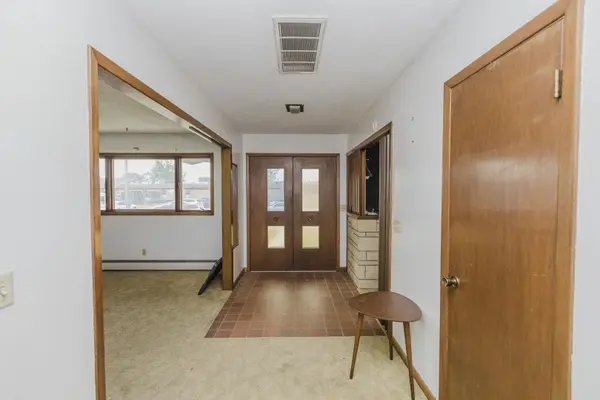
Located directly across from the golf course, this spacious four-bedroom, three-bathroom home offers nearly 2,700 square feet of functional living space at a competitive price. The exterior features an expansive front yard, a private back lawn with a patio, and parking for up to four vehicles with a two car garage. The garage includes two distinct entry points, with one leading into a practical back entry area near the kitchen and the second connecting toward the family room and lower level. Throughout the main floor, custom built-ins add character and storage. Bedrooms feature built-in desks and large closets, while the utility room provides extra built-in cabinet space. Downstairs, the finished lower level includes a versatile recreation area, built-in desks, a bedroom with an egress window, and a flex room suitable for a home office or exercise space. Don't miss the chance to see this home!!
Location
State KS
County Sedgwick
Direction From US-56: North on S Main St 0.5 mi, West (left) on W F St. Property is on the North (right) side. Across from Golf Course
Rooms
Basement Partially Finished
Kitchen Eating Bar, Range Hood, Electric Hookup, Laminate Counters
Interior
Interior Features Ceiling Fan(s), Walk-In Closet(s)
Heating Forced Air, Gas
Cooling Central Air, Electric
Fireplaces Type One, Family Room, Glass Doors
Fireplace Yes
Appliance Dishwasher, Microwave, Refrigerator
Heat Source Forced Air, Gas
Laundry Main Floor, 220 equipment
Exterior
Parking Features Attached
Garage Spaces 2.0
Utilities Available Sewer Available, Natural Gas Available, Public
View Y/N Yes
Roof Type Composition
Street Surface Paved Road
Building
Lot Description Corner Lot
Foundation Partial, Day Light
Above Ground Finished SqFt 1976
Architectural Style Ranch
Level or Stories One
Structure Type Stone
Schools
Elementary Schools Hillsboro
Middle Schools Hillsboro
High Schools Hillsboro
School District Hillsboro (Usd 410)
Read Less
Want to know what your home might be worth? Contact us for a FREE valuation!

Our team is ready to help you sell your home for the highest possible price ASAP
Nearby Locations