

$190,000
$209,000
9.1%For more information regarding the value of a property, please contact us for a free consultation.
2308 E Spring Hill Dr Goddard, KS 67052
2 Beds
1 Bath
884 SqFt
Key Details
Sold Price $190,000
Property Type Single Family Home
Sub Type Single Family Onsite Built
Listing Status Sold
Purchase Type For Sale
Square Footage 884 sqft
Price per Sqft $214
Subdivision Spring Hill
MLS Listing ID SCK674742
Sold Date 10/12/26
Style Ranch
Bedrooms 2
Full Baths 1
HOA Fees $15
Total Fin. Sqft 884
Year Built 2007
Annual Tax Amount $3,156
Tax Year 2025
Lot Size 9,147 Sqft
Acres 0.21
Lot Dimensions 9355
Property Sub-Type Single Family Onsite Built
Source sckansas
Property Description
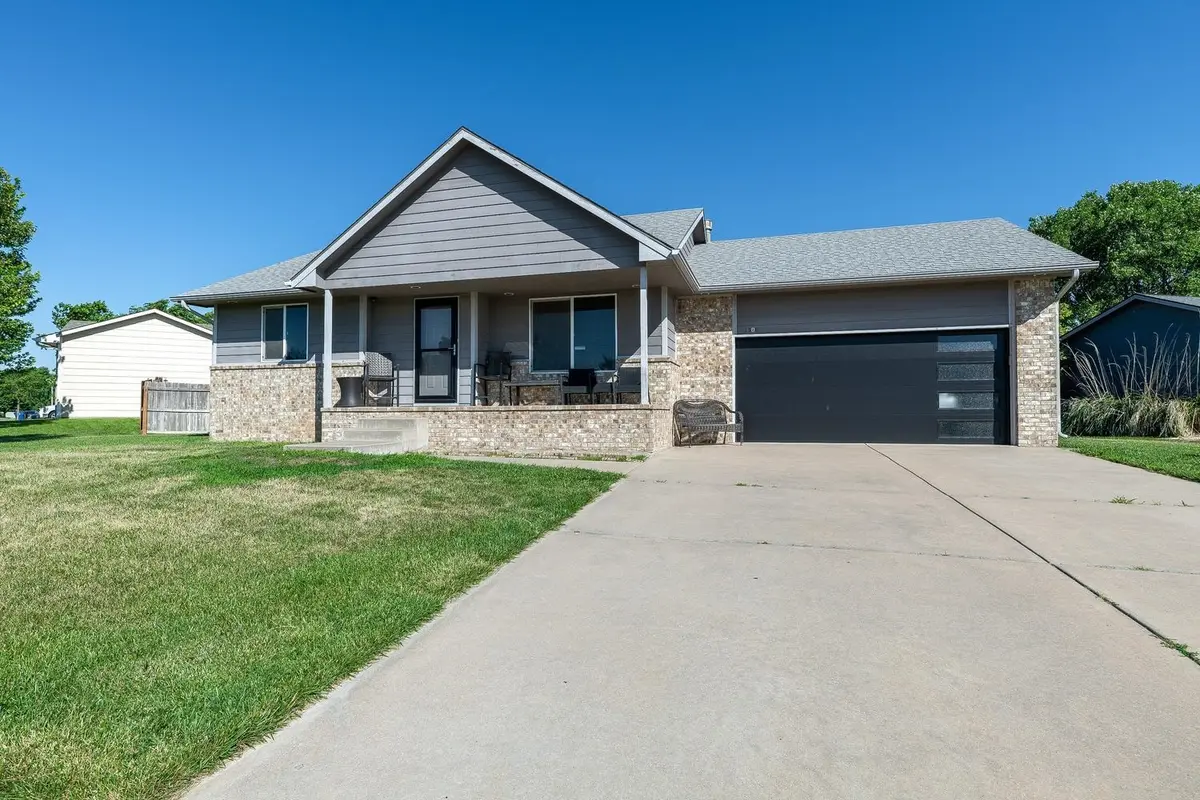
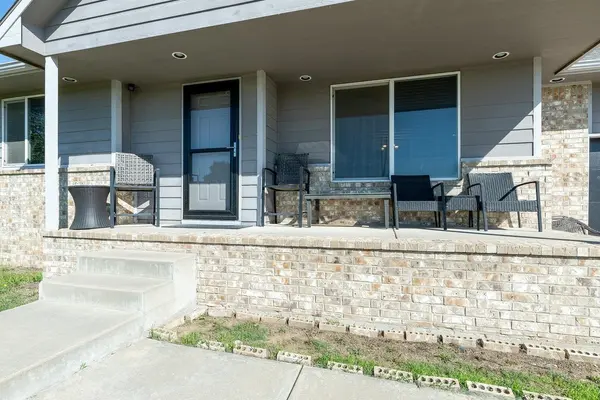
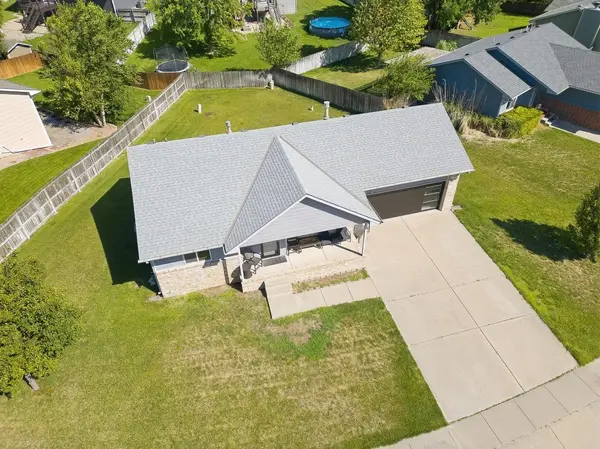
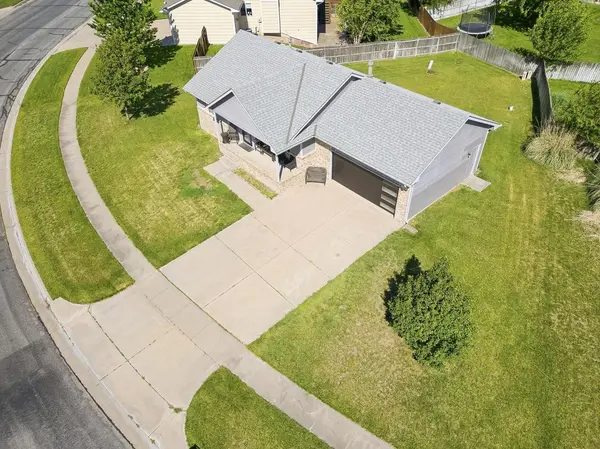
Welcome home to this 2-bedroom, 1-bath property located in the sought-after Goddard School District. Built in 2007, this home offers everyday living with room to grow. The full, unfinished basement with view-out windows provides possibilities for future expansion, with room for additional living space, storage and the opportunity to truly make it your own over time. You'll find a fireplace located between the living and dining areas, which is a unique, charming feature. The kitchen comes ready with appliances that remain with the home, making move-in even easier. Step outside to enjoy the covered front porch, or spend time on the deck, plus the convenience of an irrigation well and sprinkler system to help maintain the yard with ease. A 2-car garage adds extra functionality and storage. This home could use a little TLC, making it a great opportunity for buyers looking to build equity and add their personal touch. Enjoy the balance of a peaceful neighborhood setting while being just a 10-minute drive from west Wichita shopping, dining and amenities. Don't miss this opportunity!
Location
State KS
County Sedgwick
Direction From 183rd West & Hwy 54 (Kellogg), North to Spring Hill, East to home.
Rooms
Basement Unfinished
Kitchen Eating Bar, Range Hood, Electric Hookup, Laminate Counters
Interior
Interior Features Ceiling Fan(s)
Heating Forced Air, Gas
Cooling Central Air, Electric
Fireplaces Type One, Living Room, Gas
Fireplace Yes
Appliance Dishwasher, Disposal, Microwave, Refrigerator, Range
Heat Source Forced Air, Gas
Laundry In Basement, 220 equipment
Exterior
Parking Features Attached, Opener
Garage Spaces 2.0
Utilities Available Sewer Available, Natural Gas Available, Public
View Y/N Yes
Roof Type Composition
Street Surface Paved Road
Building
Lot Description Standard
Foundation Full, View Out
Above Ground Finished SqFt 884
Architectural Style Ranch
Level or Stories One
Schools
Elementary Schools Explorer
Middle Schools Goddard
High Schools Dwight D. Eisenhower
School District Goddard School District (Usd 265)
Others
HOA Fee Include Gen. Upkeep for Common Ar
Monthly Total Fees $15
Read Less
Want to know what your home might be worth? Contact us for a FREE valuation!

Our team is ready to help you sell your home for the highest possible price ASAP
Nearby Locations