


$195,000
$169,900
14.8%For more information regarding the value of a property, please contact us for a free consultation.
525 W 10th St. Newton, KS 67214
5 Beds
2 Baths
3,184 SqFt
Key Details
Sold Price $195,000
Property Type Single Family Home
Sub Type Single Family Onsite Built
Listing Status Sold
Purchase Type For Sale
Square Footage 3,184 sqft
Price per Sqft $61
Subdivision Newton
MLS Listing ID SCK675226
Sold Date 09/04/26
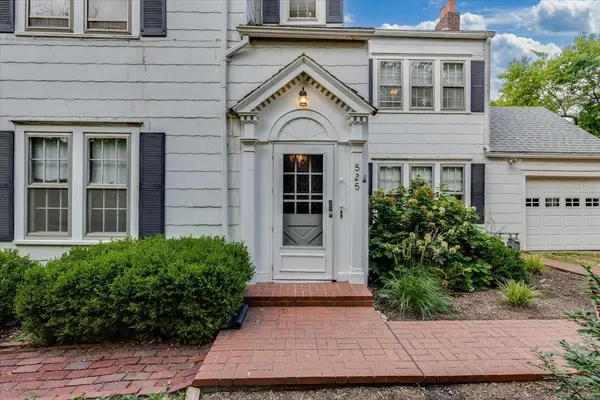
Style Tudor
Bedrooms 5
Full Baths 2
Total Fin. Sqft 3184
Year Built 1890
Annual Tax Amount $1,538
Tax Year 2026
Lot Size 1.370 Acres
Acres 1.37
Lot Dimensions 59677
Property Sub-Type Single Family Onsite Built
Source sckansas
Property Description
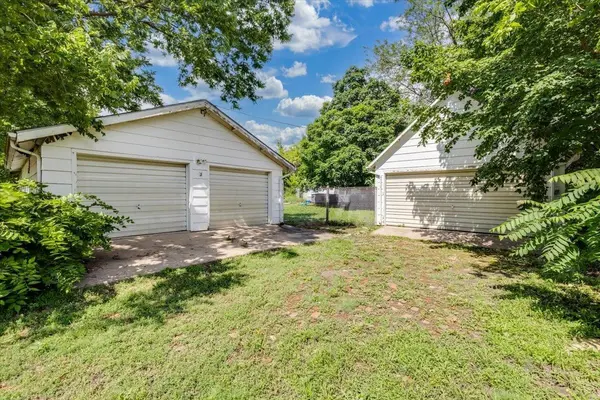
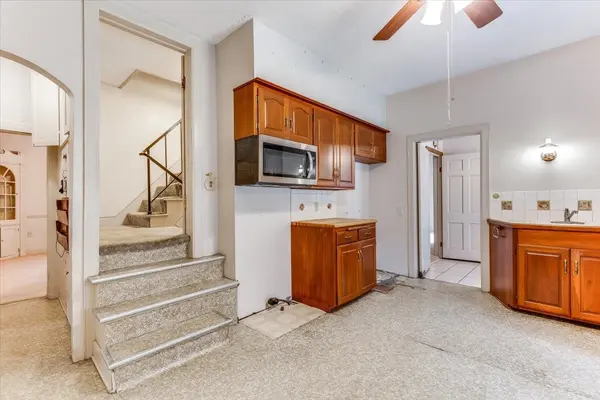
Wonderful turn of the century Colonial American in the heart of downtown Newton. Very quiet neighborhood close to parks and walking-bike paths. This home has alot of natural lighting with over 3000 Sq. ft. and is perfect for someone looking to build equity and make it their own and create family memories. 5 bedroom, 2 bath home with 5 car garage for plenty of storage on over an acre of land. Swimming pool in the back yard with plenty of room for kids to run around. Covered patio to entertain on southeast side of home and opportunity to entertain in backyard by the pool as well! Front yard also has beautiful, mature trees and more room to run around and endless landscaping opportunities! Very large living room, family room, dining room and all bedrooms are larger than most homes! This home is being sold as-is with no repairs or warranty and this is a reflection of the price being offered. All inspections are welcome by potential buyers, but all repairs will be at buyer's expense, call agent for details. All information deemed reliable but not guaranteed.
Location
State KS
County Harvey
Direction main to 10th street, west to home
Rooms
Basement Unfinished
Kitchen Electric Hookup
Interior
Interior Features Ceiling Fan(s), Walk-In Closet(s)
Heating Forced Air, Natural Gas
Cooling Central Air, Electric
Fireplaces Type One, Living Room, Decorative
Fireplace Yes
Appliance Dishwasher, Disposal, Microwave
Heat Source Forced Air, Natural Gas
Laundry In Basement, 220 equipment
Exterior
Exterior Feature Guttering - ALL
Parking Features Attached, Detached, Opener, Oversized
Garage Spaces 4.0
Utilities Available Sewer Available, Natural Gas Available, Public
View Y/N Yes
Roof Type Composition
Street Surface Paved Road
Building
Lot Description Standard, Wooded
Foundation Partial, Other, No Egress Window(s), Concrete
Above Ground Finished SqFt 3184
Architectural Style Tudor
Level or Stories Two
Structure Type Frame
Schools
Elementary Schools Sunset
Middle Schools Chisholm
High Schools Newton
School District Newton School District (Usd 373)
Others
Security Features Smoke Detector(s)
Read Less
Want to know what your home might be worth? Contact us for a FREE valuation!

Our team is ready to help you sell your home for the highest possible price ASAP
Nearby Locations