


$639,000
$639,000
For more information regarding the value of a property, please contact us for a free consultation.
1460 E 117th Ct N Sedgwick, KS 67135
3 Beds
4 Baths
3,496 SqFt
Key Details
Sold Price $639,000
Property Type Single Family Home
Sub Type Single Family Onsite Built
Listing Status Sold
Purchase Type For Sale
Square Footage 3,496 sqft
Price per Sqft $182
Subdivision Tumbleweed Estates
MLS Listing ID SCK672069
Sold Date 09/04/26
Style Traditional
Bedrooms 3
Full Baths 3
Half Baths 1
Total Fin. Sqft 3496
Year Built 2007
Annual Tax Amount $7,203
Tax Year 2025
Lot Size 4.610 Acres
Acres 4.61
Lot Dimensions 200812
Property Sub-Type Single Family Onsite Built
Source sckansas
Property Description
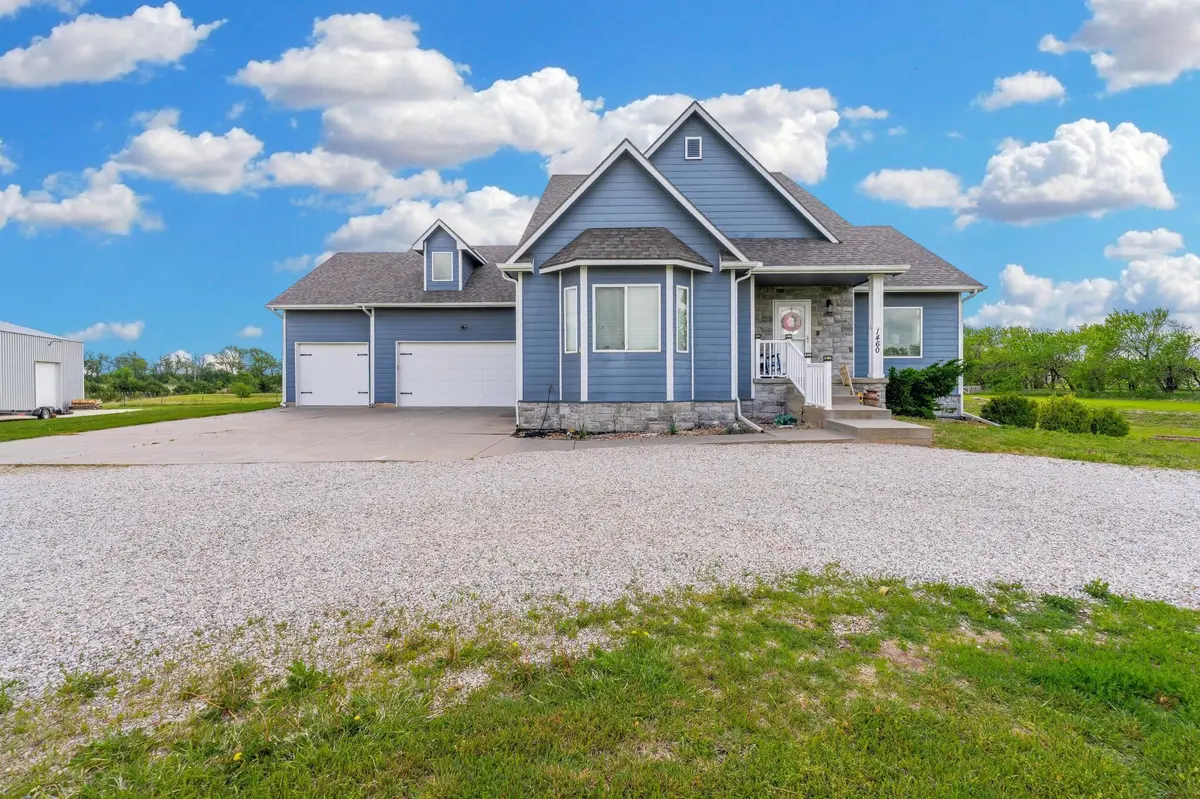
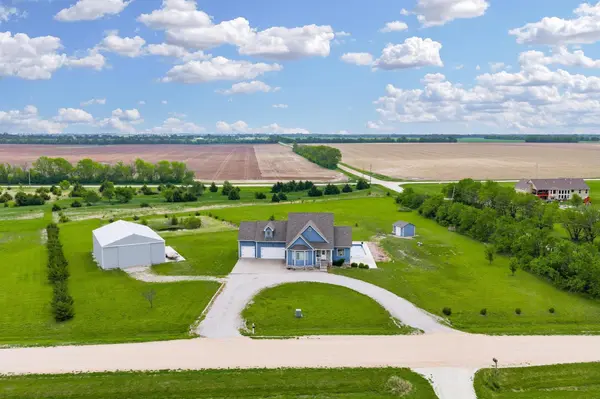
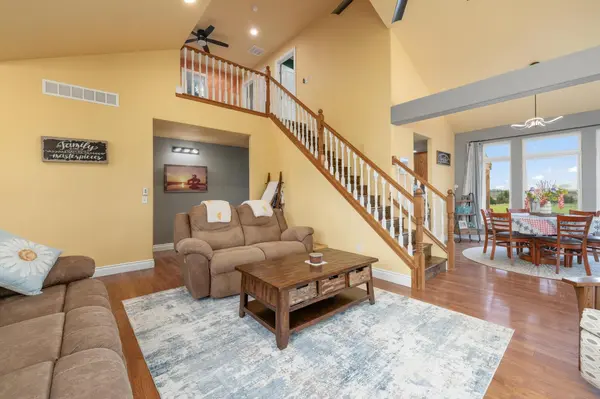
Private 4.6-Acre Retreat with Resort-Style Saltwater Pool & Hot Tub with Expansive Patio for Entertaining, Just 10 Miles from Wichita! What looks like a quiet country home opens up to something completely unexpected. Don't let the classic exterior fool you! This property has been completely elevated inside and out to create a private, resort-style retreat just minutes from Wichita. Situated on 4.6 acres, on the premier corner lot of a cul-de-sac, this home offers the space and privacy buyers crave, paired with upgrades that transform everyday living into an experience. Step inside to find a Chef's kitchen, complete with a stainless steel range hood, 6-burner gas range, side-by-side full-sized refrigerator and freezer, plus double wall ovens, granite countertops, a reverse osmosis system, island with eating bar, eat-in kitchen table area and a walk-in pantry! All new LED light fixtures and ceiling fans throughout the home, modern flooring, plus new stairs going upstairs to a loft, full bathroom, two bedrooms and a large bonus room with additional storage. The new stairs to the basement will lead you to the laundry room, a large family room, full bath, a game room and a movie theater with a bar setup that is sure to impress, especially if you're a fan of the KC Chiefs! This home is move-in ready with a feel that blends comfort with modern touches. The true showstopper is outside. In 2024, the backyard was fully reimagined for entertaining and relaxation, featuring a large in-ground saltwater pool with an automatic under-track cover to keep it safe without having to require a fence. Pool amenities include stadium steps with a sun ledge, 2 deck jets, 2 pool bubblers, glow lights, and is even plumbed for a future slide! For those who like cozy, there's a fresh water salt system hot tub for year round enjoyment. The expanded concrete patio spaces were created for a future outdoor kitchen, while the addition of the upper deck and covered patio are designed for gathering. Whether hosting guests or enjoying a quiet evening, this home and acreage delivers a lifestyle rarely found in this price range. If that weren't enough, this home features a Class IV impact resistant roof, and boasts a huge detached 40 x 60 x 14 shop, which includes an outdoor concrete pad for trailer or RV parking. With all of this, who would ever want to leave? This is not just a home. This is a private escape where understated charm meets unexpected luxury. Schedule your showing and experience it for yourself.
Location
State KS
County Sedgwick
Direction From I-135 Northbound from Wichita/Park City: Exit highway at 101st St (Exit #19) and go 0.4 miles East to Hydraulic. Turn Left/North onto Hydraulic, then go 2 miles to 117th St N. Turn Left/West and drive 0.1 miles to 117th Ct N. Turn Right/North onto 117th Ct N. The home is the corner lot on the Right/East. When leaving, keep in mind that the bridge over I-135 at 101st is closed, so quickest way to get back to I-135 to head south to Wichita is to go North to 125th St and get back on the highway there. From I-135 Southbound from Newton: Take I-135 Highway South to 125th St (Exit #22), then go 0.4 miles East to Hydraulic. Turn Right/South onto Hydraulic, then go 1 mile to 117th St N. Turn Right/West and drive 0.1 miles to 117th Ct N. Turn Right/North onto 117th Ct N. The home is the corner lot on the Right/East.
Rooms
Basement Finished
Kitchen Eating Bar, Island, Pantry, Range Hood, Gas Hookup, Granite Counters
Interior
Interior Features Ceiling Fan(s), Walk-In Closet(s), Vaulted Ceiling(s), Water Pur. System, Wet Bar, Window Coverings-All, Wired for Surround Sound
Heating Forced Air, Propane, Wood, Other
Cooling Central Air, Electric
Flooring Hardwood
Fireplaces Type One, Living Room, Blower Fan, Circulating, Pellet Stove, Glass Doors
Fireplace Yes
Appliance Dishwasher, Disposal, Microwave, Refrigerator, Range, Washer, Dryer
Heat Source Forced Air, Propane, Wood, Other
Laundry In Basement, 220 equipment
Exterior
Parking Features Attached, Detached, Opener, Oversized, Side Load, Zero Entry
Garage Spaces 3.0
Garage Description RV Access/Parking
Utilities Available Lagoon, Propane
View Y/N Yes
Roof Type Composition
Street Surface Unpaved
Building
Lot Description Corner Lot, Cul-De-Sac
Foundation Full, View Out
Above Ground Finished SqFt 2426
Architectural Style Traditional
Level or Stories One and One Half
Schools
Elementary Schools Valley Center
Middle Schools Valley Center
High Schools Valley Center
School District Valley Center Pub School (Usd 262)
Others
Security Features Security Lights,Smoke Detector(s)
Read Less
Want to know what your home might be worth? Contact us for a FREE valuation!

Our team is ready to help you sell your home for the highest possible price ASAP
Nearby Locations