


$350,000
$375,000
6.7%For more information regarding the value of a property, please contact us for a free consultation.
719 N Ottawa Minneapolis, KS 67467
5 Beds
3 Baths
4,741 SqFt
Key Details
Sold Price $350,000
Property Type Single Family Home
Sub Type Single Family Onsite Built
Listing Status Sold
Purchase Type For Sale
Square Footage 4,741 sqft
Price per Sqft $73
Subdivision None Listed On Tax Record
MLS Listing ID SCK676040
Sold Date 09/03/26
Style Traditional
Bedrooms 5
Full Baths 3
Total Fin. Sqft 4741
Year Built 1910
Annual Tax Amount $5,528
Tax Year 2025
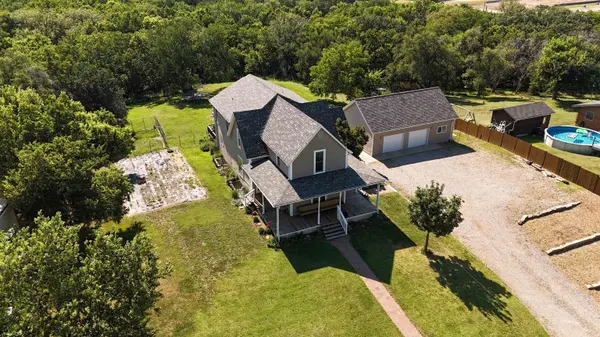
Lot Size 4.000 Acres
Acres 4.0
Lot Dimensions 4
Property Sub-Type Single Family Onsite Built
Source sckansas
Property Description
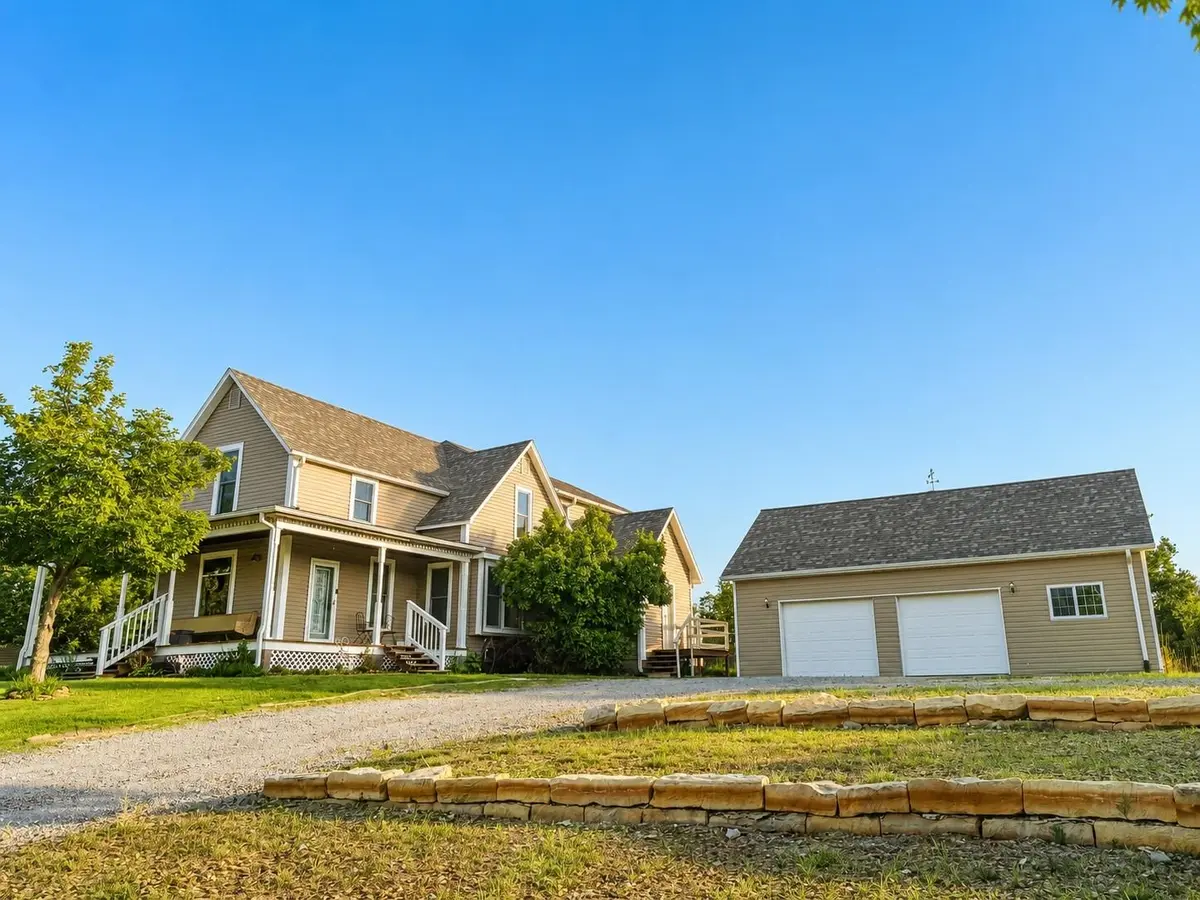
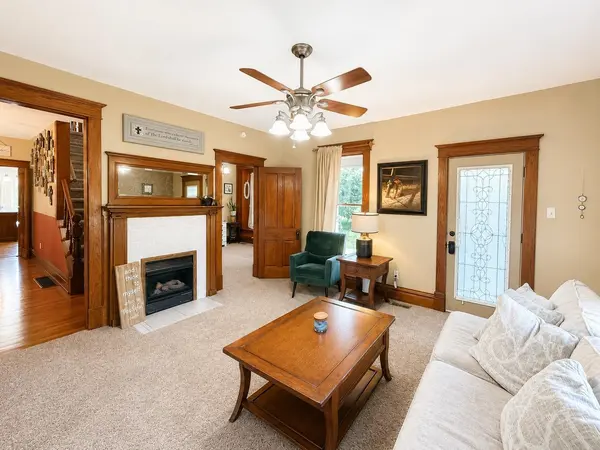
Welcome home to this charming farmhouse-inspired property offering the perfect blend of timeless character and modern comfort. Rich hardwood floors, oversized rooms, and beautiful woodwork create a warm, inviting atmosphere throughout this spacious 5-bedroom, 3-bathroom home situated on over 4 acres. Designed for both everyday living and entertaining, the home features multiple gathering spaces, a formal dining room, an oversized kitchen with a large pantry, and a convenient mudroom. The spacious primary suite offers a private retreat complete with a full ensuite bathroom and walk-in closet. Two AC units, on-demand hot water heater, water filtration system, and two sump pumps are great bonuses for this home. Step outside to enjoy two separate outdoor entertaining areas overlooking the expansive backyard that transitions seamlessly into more than 4 acres of open space. Whether you're hosting family and friends or simply enjoying the peaceful setting, this property offers room to live, play, and relax. The oversized 24' x 36' detached garage provides ample space for vehicles, hobbies, tools, and outdoor equipment. If you've been searching for a home with generous living space, classic farmhouse charm, and acreage to enjoy, this is an opportunity you won't want to miss. Schedule your private showing today!
Location
State KS
County Ottawa
Direction Put address in GPS
Rooms
Basement Finished
Interior
Heating Forced Air
Cooling Central Air
Fireplaces Type Two, Living Room, Gas, Insert, Basement
Fireplace Yes
Appliance Dishwasher, Disposal, Refrigerator, Range
Heat Source Forced Air
Laundry Main Floor, Separate Room
Exterior
Exterior Feature Vinyl/Aluminum
Parking Features Detached, Oversized
Garage Spaces 2.0
Utilities Available Sewer Available, Public
View Y/N Yes
Roof Type Composition
Building
Lot Description Irregular Lot, Wooded
Foundation Full, Day Light
Above Ground Finished SqFt 2674
Architectural Style Traditional
Level or Stories Two
Schools
Elementary Schools Minneapolis
Middle Schools Minneapolis
High Schools Minneapolis
School District North Ottawa County School District (Usd 239)
Read Less
Want to know what your home might be worth? Contact us for a FREE valuation!

Our team is ready to help you sell your home for the highest possible price ASAP
Nearby Locations