


$184,000
$182,000
1.1%For more information regarding the value of a property, please contact us for a free consultation.
6501 N Randall Dr Park City, KS 67219
3 Beds
1 Bath
1,104 SqFt
Key Details
Sold Price $184,000
Property Type Single Family Home
Sub Type Single Family Onsite Built
Listing Status Sold
Purchase Type For Sale
Square Footage 1,104 sqft
Price per Sqft $166
Subdivision Owens
MLS Listing ID SCK676714
Sold Date 09/02/26
Style Ranch
Bedrooms 3
Full Baths 1
Total Fin. Sqft 1104
Year Built 1959
Annual Tax Amount $2,197
Tax Year 2025
Lot Size 7,405 Sqft
Acres 0.17
Lot Dimensions 7405
Property Sub-Type Single Family Onsite Built
Source sckansas
Property Description
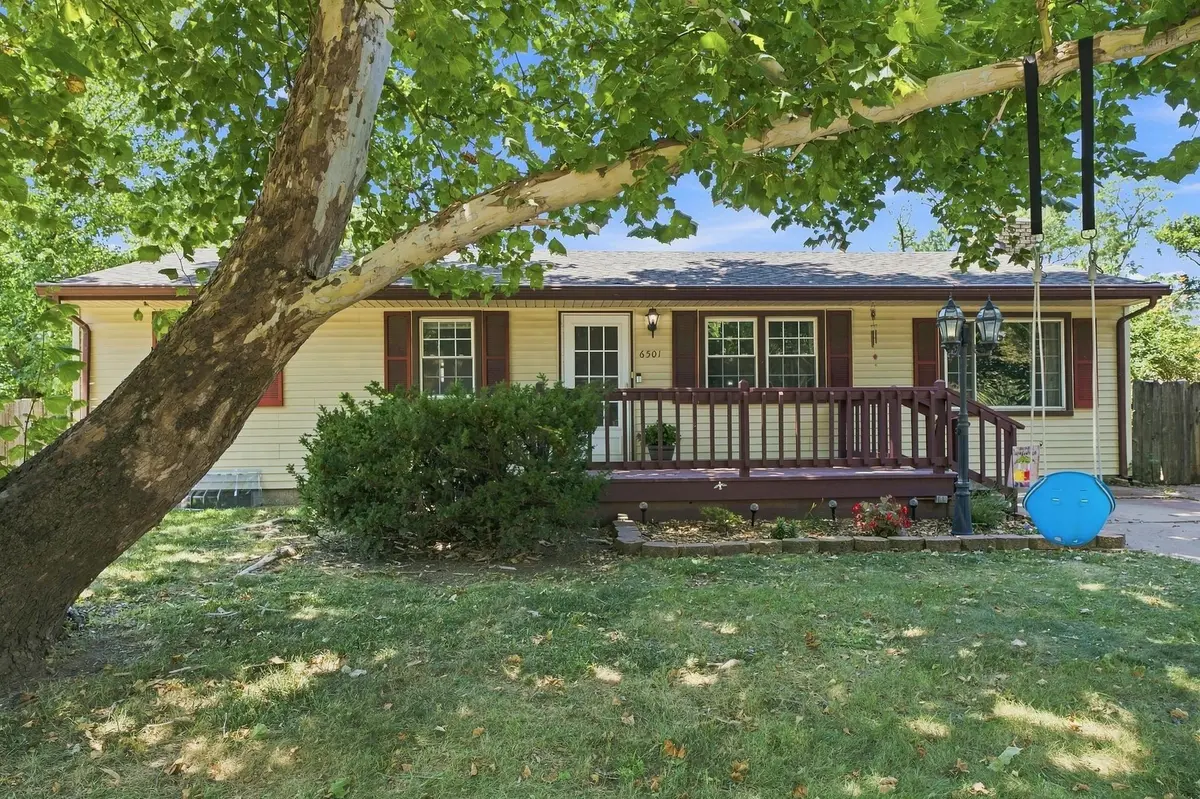
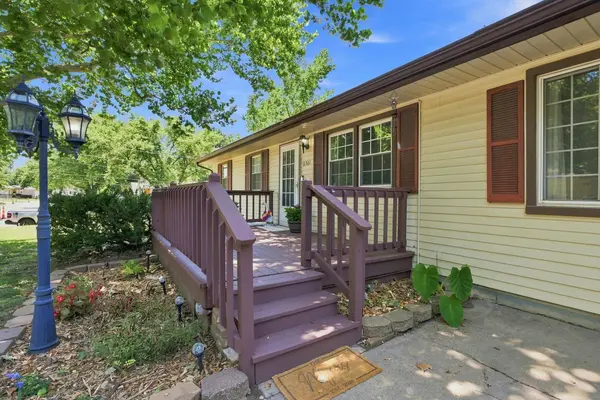
Welcome home to this functional 3-bedroom, 1-bath ranch nestled on a spacious corner lot in the heart of Park City! The great thing about this home is it has TWO LIVING SPACES upstairs, a rare find at this price point. Upon entering you will find a bright and inviting living room that flows effortlessly into the kitchen, creating a comfortable space for everyday living. Then, the additional large family room with a cozy fireplace and great natural light offers the perfect place to gather, while the sliding glass door leads to a large deck overlooking the fully fenced backyard, ideal for entertaining or relaxing. The over-sized detached one-car garage provides additional storage. The basement could be finished thus expanding your living space or simply keep as storage like the current owners. Conveniently located near schools, parks, shopping, and dining, this home offers comfort, space, and endless potential.
Location
State KS
County Sedgwick
Direction 61st St & Hydraulic Ave - North to Gary St, East to Randall Dr, South to Home
Rooms
Basement Unfinished
Interior
Heating Forced Air
Cooling Central Air, Electric
Fireplaces Type One
Fireplace Yes
Appliance Refrigerator, Range
Heat Source Forced Air
Laundry In Basement
Exterior
Parking Features Detached
Garage Spaces 1.0
Utilities Available Sewer Available, Natural Gas Available, Public
View Y/N Yes
Roof Type Composition
Street Surface Paved Road
Building
Lot Description Corner Lot
Foundation Full, No Egress Window(s)
Above Ground Finished SqFt 1104
Architectural Style Ranch
Level or Stories One
Structure Type Frame
Schools
Elementary Schools Chisholm Trail
Middle Schools Stucky
High Schools Heights
School District Wichita School District (Usd 259)
Read Less
Want to know what your home might be worth? Contact us for a FREE valuation!

Our team is ready to help you sell your home for the highest possible price ASAP
Nearby Locations