


$390,000
$399,900
2.5%For more information regarding the value of a property, please contact us for a free consultation.
2245 S Nicole Cir Andover, KS 67002
4 Beds
3 Baths
2,084 SqFt
Key Details
Sold Price $390,000
Property Type Single Family Home
Sub Type Single Family Onsite Built
Listing Status Sold
Purchase Type For Sale
Square Footage 2,084 sqft
Price per Sqft $187
Subdivision Tuscany
MLS Listing ID SCK668228
Sold Date 07/13/26
Style Ranch,Traditional
Bedrooms 4
Full Baths 3
Total Fin. Sqft 2084
Year Built 2022
Annual Tax Amount $6,795
Tax Year 2025
Lot Size 0.330 Acres
Acres 0.33
Lot Dimensions 14286
Property Sub-Type Single Family Onsite Built
Source sckansas
Property Description
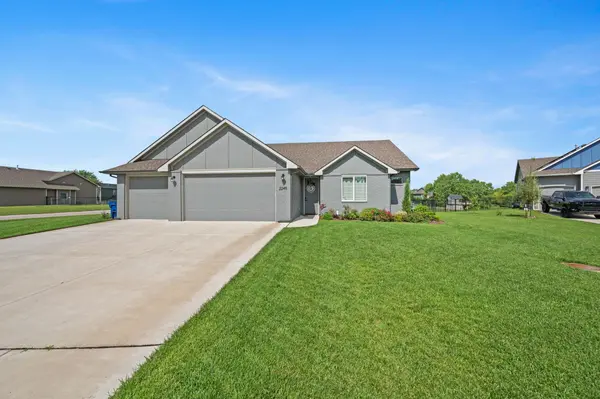
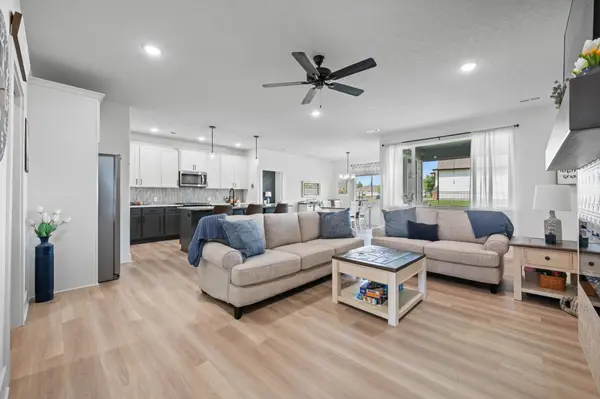
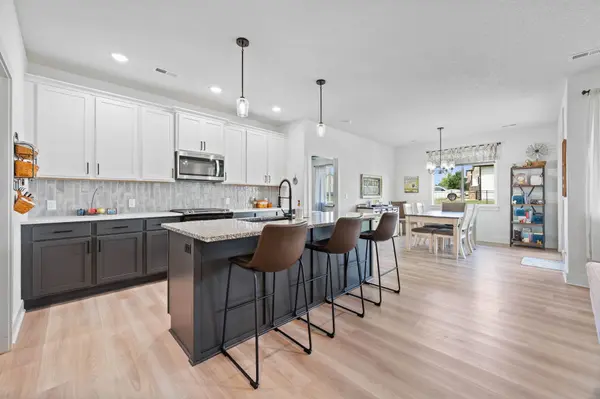
Move-in ready ZERO-ENTRY home (listed below county tax appraisal), NO HOA dues located in Andover, KS! Ideally situated on a corner lot in a quiet cul-de-sac, this one-owner home built in 2022 features 4 spacious bedrooms with 4 walk-in closets, 3 full bathrooms, and a rare dual primary suite layout; perfect for multigenerational living or guests. The open kitchen, dining, and living area is filled with natural light and features granite countertops, a large eat-at kitchen island, beautiful stainless steel appliances, a gas range, and a walk-in pantry. Additional highlights include 36” wide doorways throughout, a tankless water heater, an oversized 3-car garage, and a built-in storm shelter. Unwind or entertain on the covered patio overlooking the fully fenced backyard, complete with a irrigation well and sprinkler system for easy maintenance. This well maintained home is thoughtfully designed to provide comfort, accessibility, and flexibility for years to come.
Location
State KS
County Butler
Direction West on Pawnee from Andover Rd. North on Nicole, past Tuscany Dr. Home is on the west side of the road
Rooms
Basement None
Kitchen Eating Bar, Island, Pantry, Gas Hookup, Granite Counters
Interior
Interior Features Ceiling Fan(s), Walk-In Closet(s), Handicap Access
Heating Forced Air, Natural Gas
Cooling Central Air, Electric
Fireplaces Type One, Living Room, Electric, Insert, Decorative
Fireplace Yes
Appliance Dishwasher, Disposal, Range
Heat Source Forced Air, Natural Gas
Laundry Main Floor
Exterior
Parking Features Attached, Opener, Oversized, Zero Entry, Handicap Access
Garage Spaces 3.0
Utilities Available Sewer Available, Natural Gas Available, Public
View Y/N Yes
Roof Type Composition
Street Surface Paved Road
Building
Lot Description Corner Lot, Cul-De-Sac
Foundation None, Slab
Above Ground Finished SqFt 2084
Architectural Style Ranch, Traditional
Level or Stories One
Schools
Elementary Schools Prairie Creek
Middle Schools Andover Central
High Schools Andover Central
School District Andover School District (Usd 385)
Read Less
Want to know what your home might be worth? Contact us for a FREE valuation!

Our team is ready to help you sell your home for the highest possible price ASAP
Nearby Locations