


$310,000
$320,000
3.1%For more information regarding the value of a property, please contact us for a free consultation.
2323 Linden Dr Salina, KS 67401
5 Beds
4 Baths
2,900 SqFt
Key Details
Sold Price $310,000
Property Type Single Family Home
Sub Type Single Family Onsite Built
Listing Status Sold
Purchase Type For Sale
Square Footage 2,900 sqft
Price per Sqft $106
Subdivision Mayfair
MLS Listing ID SCK671688
Sold Date 06/12/26
Style Ranch
Bedrooms 5
Full Baths 3
Half Baths 1
Total Fin. Sqft 2900
Year Built 1987
Annual Tax Amount $3,858
Tax Year 2025
Lot Size 8,276 Sqft
Acres 0.19
Lot Dimensions 8400
Property Sub-Type Single Family Onsite Built
Source sckansas
Property Description
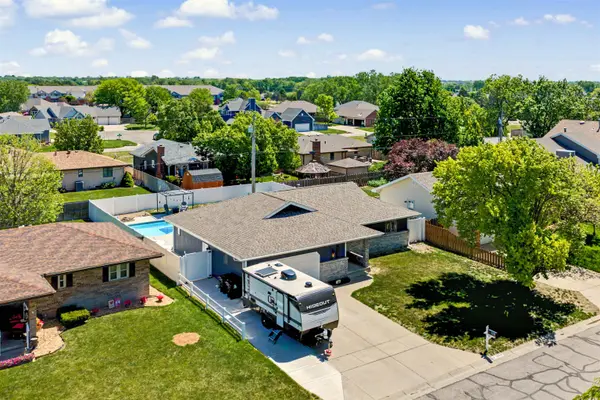
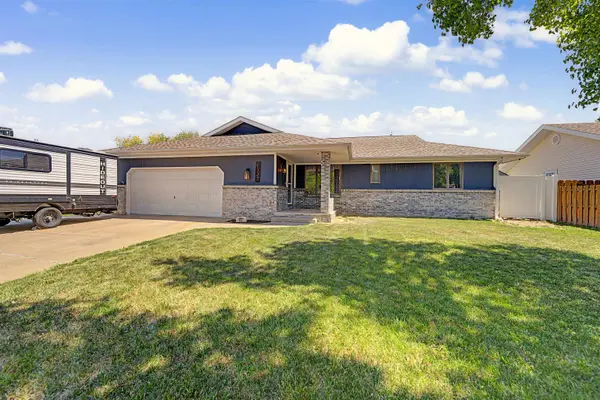
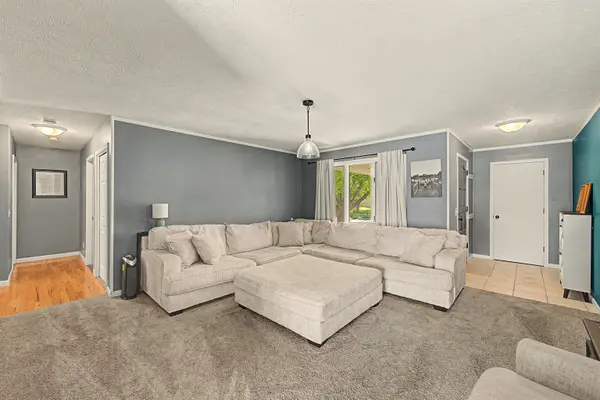
Welcome to 2323 Linden Dr—an updated and spacious home offering nearly 3,000 finished square feet designed for both everyday living and entertaining. The beautifully updated kitchen takes center stage with quartz countertops, a pantry, separate wine fridge, statement range hood, and a dining area featuring a standout accent wall. The kitchen and dining spaces flow seamlessly into the main living areas and out to a newer expansive deck overlooking a private backyard retreat complete with an in-ground swimming pool, newer vinyl fence, and pergola. The main floor also features a primary suite with an attached bath, plus two additional bedrooms that share a charmingly updated bathroom with double vanities. You'll also appreciate the convenient main-floor laundry just off the kitchen and an additional half bath. Downstairs, the finished basement expands your living space with a large family room, dedicated in-home gym, two additional bedrooms, and a full bathroom. Complete with 5 bedrooms, 3.5 baths, and a 2-car garage, this home delivers space, style, and functionality in one impressive package.
Location
State KS
County Saline
Direction City of Salina
Rooms
Basement Finished
Kitchen Electric Hookup, Gas Hookup
Interior
Interior Features Ceiling Fan(s), Walk-In Closet(s)
Heating Forced Air, Natural Gas
Cooling Central Air, Electric
Flooring Laminate
Fireplace No
Appliance Dishwasher, Disposal, Microwave, Refrigerator, Range
Heat Source Forced Air, Natural Gas
Laundry Main Floor, 220 equipment
Exterior
Parking Features Attached
Garage Spaces 2.0
Utilities Available Sewer Available, Natural Gas Available, Public
View Y/N Yes
Roof Type Composition
Street Surface Paved Road
Building
Lot Description Standard
Foundation Full, Day Light
Above Ground Finished SqFt 1450
Architectural Style Ranch
Level or Stories One
Structure Type Frame
Schools
Elementary Schools Stewart
Middle Schools Salina South
High Schools Salina South
School District Salina School District (Usd 305)
Read Less
Want to know what your home might be worth? Contact us for a FREE valuation!

Our team is ready to help you sell your home for the highest possible price ASAP
Nearby Locations