

333 E Quail Ridge St, Mulvane, KS 67110
See all 36 photos
333 E Quail Ridge St, Mulvane, KS 67110
REQUEST A TOUR If you would like to see this home without being there in person, select the "Virtual Tour" option and your agent will contact you to discuss available opportunities.
In-PersonVirtual Tour
Listed by Debi Strange • Berkshire Hathaway PenFed Realty
$ 365,000
Est. payment /mo
Save
Open Sun 2PM-4PM

333 E Quail Ridge St Mulvane, KS 67110

4 Beds

3 Baths

2,529 SqFt


Open House

Sun Oct 25, 2:00pm - 4:00pm

UPDATED:

Key Details

Property Type Single Family Home

Sub Type Single Family Onsite Built

Listing Status Active

Purchase Type For Sale

Square Footage 2,529 sqft

Price per Sqft $144

Subdivision Merlins Glen-Hunters Pointe

MLS Listing ID SCK680821

Style Ranch

Bedrooms 4

Full Baths 3

HOA Fees $20

Total Fin. Sqft 2529

Year Built 2005

Annual Tax Amount $5,125

Tax Year 2025

Lot Size 9,583 Sqft

Acres 0.22

Lot Dimensions 9600

Property Sub-Type Single Family Onsite Built

Source sckansas

Property Description

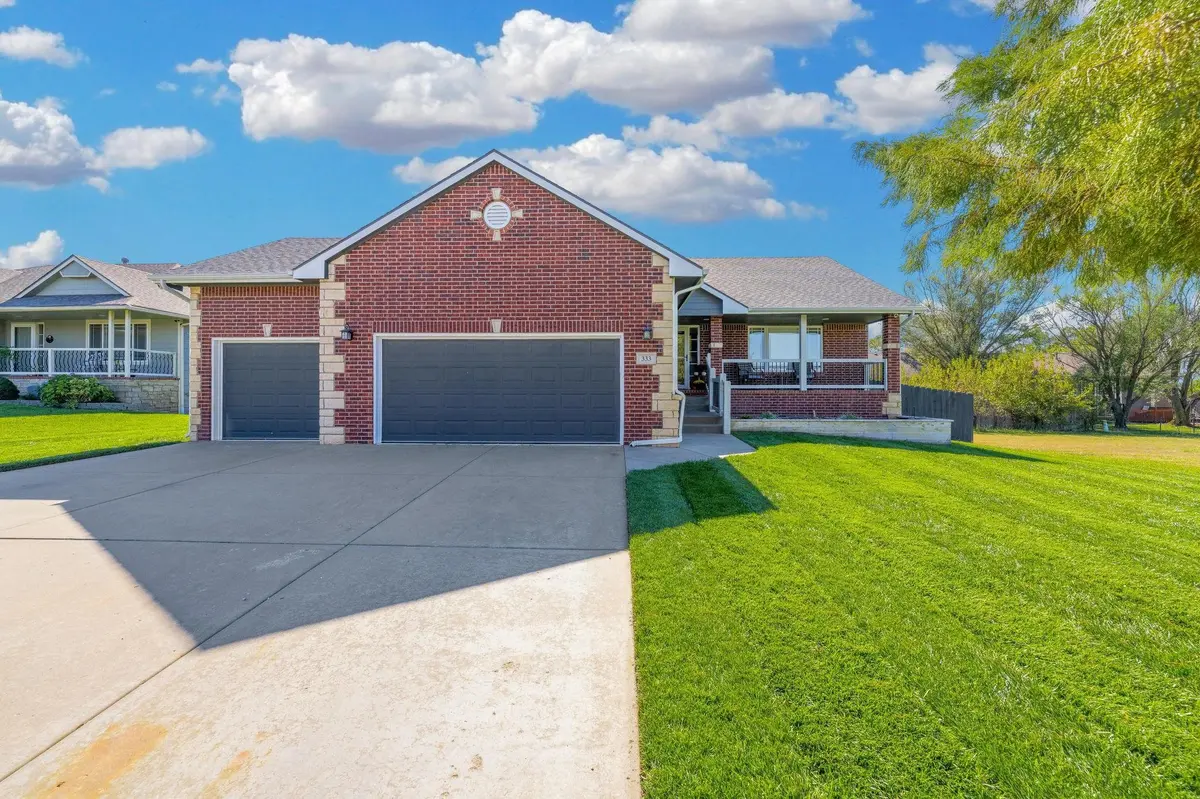
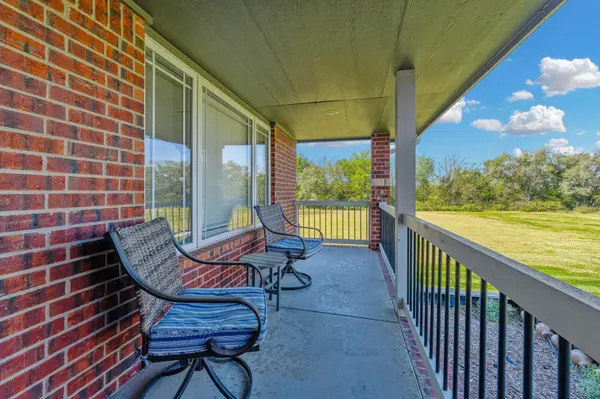
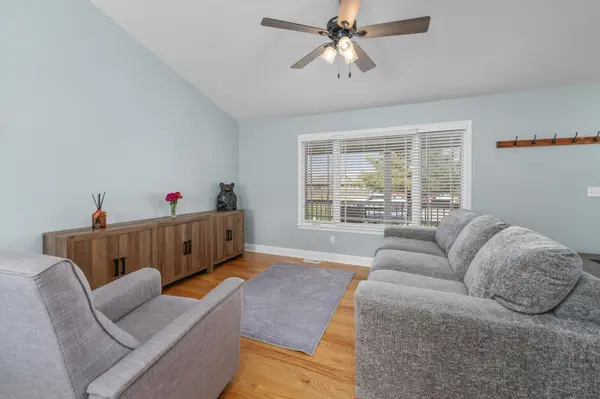
Welcome home to this well-designed ranch offering comfortable living, an open floor plan, and a setting at the end of a quiet, non-through street. The main floor features two bedrooms and two full baths, including a spacious primary suite with a walk-in closet and an ensuite bath complete with dual sinks, separate jetted tub, shower, and private water closet. The vaulted living room creates an inviting gathering space, while the open kitchen offers granite countertops, an island, eating bar, and abundant storage. A separate breakfast nook and full-size dining area provide plenty of options for everyday meals and entertaining. Thoughtfully designed, the layout offers an open feel while maintaining just enough separation to keep the kitchen from being fully visible upon entry. Main-floor laundry is conveniently located in a separate room with a utility sink. The view-out basement expands the living space with a generously sized family room, two additional bedrooms, a full bath, ample storage, and a 9x5 finished bonus space ideal for a small office, craft area, or additional organized storage. Outside, enjoy the fenced backyard with its lush lawn and covered deck, perfect for relaxing or outdoor gatherings. Additional highlights include a brand new electric panel with whole house surge protector, Class IV roof installed in 2022, a new A/C unit in 2026 with an upgraded air handler, an insulated garage, and freshly repainted exterior. Located in the Mulvane school district with convenient access to Derby and McConnell Air Force Base, this home offers a wonderful combination of space, thoughtful features, and a lovely setting.

Location

State KS

County Sedgwick

Direction S Rock Rd and 103rd E to Merlins Glen, N to Quail Ridge, W to home.

Rooms

Basement Finished

Kitchen Eating Bar, Island, Range Hood, Electric Hookup, Granite Counters

Interior

Interior Features Ceiling Fan(s), Walk-In Closet(s), Water Softener-Own, Vaulted Ceiling(s), Window Coverings-All

Heating Forced Air, Gas

Cooling Central Air, Electric

Fireplace No

Appliance Dishwasher, Disposal, Refrigerator, Range

Heat Source Forced Air, Gas

Laundry Main Floor, Separate Room, 220 equipment, Sink

Exterior

Parking Features Attached, Opener

Garage Spaces 3.0

Utilities Available Sewer Available, Natural Gas Available, Public

View Y/N Yes

Roof Type Composition

Street Surface Paved Road

Building

Lot Description Cul-De-Sac

Foundation Full, View Out

Above Ground Finished SqFt 1329

Architectural Style Ranch

Level or Stories One

Schools

Elementary Schools Mulvane/Munson

Middle Schools Mulvane

High Schools Mulvane

School District Mulvane School District (Usd 263)

Others

HOA Fee Include Gen. Upkeep for Common Ar

Monthly Total Fees $20

Security Features Smoke Detector(s)


Nearby Locations

Jennifer Morse
Jennifer Morse

Agent License ID: 00249345

+1(316) 727-1070 | jennifermorserealtor@gmail.com

GET MORE INFORMATION

Name
Phone*
Message

Go tour this home

333 E Quail Ridge St