

410 & 412 S Trails Head Cir, Goddard, KS 67052
See all 36 photos
410 & 412 S Trails Head Cir, Goddard, KS 67052
REQUEST A TOUR If you would like to see this home without being there in person, select the "Virtual Tour" option and your agent will contact you to discuss available opportunities.
In-PersonVirtual Tour
Listed by Braden McCurdy • McCurdy Real Estate & Auction, LLC
$ 184,900
Est. payment /mo
Save
New

410 & 412 S Trails Head Cir Goddard, KS 67052

3 Beds

2 Baths

1,197 SqFt


UPDATED:

Key Details

Property Type Multi-Family

Sub Type Duplex

Listing Status Active

Purchase Type For Sale

Square Footage 1,197 sqft

Price per Sqft $154

Subdivision Trails End

MLS Listing ID SCK680790

Style Ranch

Bedrooms 3

Full Baths 2

HOA Fees $91

Total Fin. Sqft 1197

Year Built 2026

Annual Tax Amount $2,981

Tax Year 2025

Lot Size 0.520 Acres

Acres 0.52

Lot Dimensions 11537

Property Sub-Type Duplex

Source sckansas

Property Description

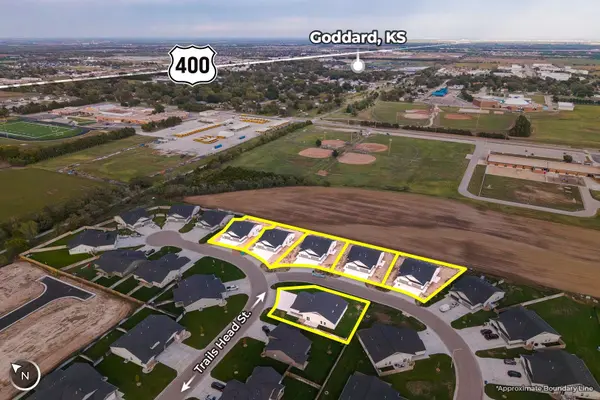
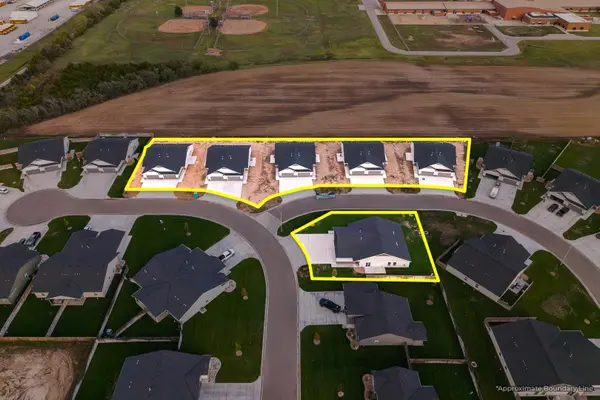
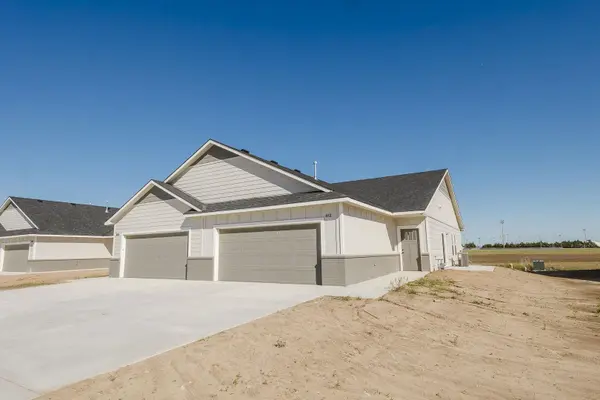
WONDERFUL OPPORTUNITY to own a NEW CONSTRUCTION duplex unit, with 1-year builder warranty, and NO MOWING!!! Located in the Trails End Addition, in the Goddard school district, you will enjoy the affordability and low maintenance of a new home with quality finishes throughout. Each unit offers nearly 1,200 SF of open-concept living space, featuring 3 bedrooms, 2 baths and a 2-car garage. Luxury vinyl flooring runs throughout the entire home, and quartz countertops on every surface -- kitchen and both bathrooms. The kitchen features a spacious pantry and appliances include range/oven, dishwasher and microwave. Both the primary and second bedrooms feature walk-in closets. Ten-foot living room ceilings create a spacious feel, while the light, bright and clean color palette gives the home a fresh, modern look. The large kitchen island offers plenty of room for meal prep or casual dining. HOA dues include access to the community pool, clubhouse, mowing, and sprinkler system service for added convenience. Both general and special taxes have not been fully spread yet and have been estimated per current county tax records and mil levy calculations. Special taxes are estimated at $177 per month, per unit. Buyers and agents to verify all information pertinent to buyer.

Location

State KS

County Sedgwick

Direction East on Kellogg / Hwy 54, S. on 215th St. W. to Trails Head, East to Trails Head Cir, to property.

Rooms

Basement None

Kitchen Island, Pantry, Electric Hookup, Quartz Counters

Interior

Interior Features Ceiling Fan(s), Walk-In Closet(s)

Heating Forced Air, Gas

Cooling Central Air, Electric

Flooring Laminate

Fireplace No

Appliance Dishwasher, Disposal, Microwave, Range

Heat Source Forced Air, Gas

Laundry Main Floor, Separate Room, 220 equipment

Exterior

Parking Features Attached, Opener, Zero Entry

Garage Spaces 2.0

Utilities Available Sewer Available, Natural Gas Available, Public

View Y/N Yes

Roof Type Composition

Street Surface Paved Road

Building

Lot Description Standard

Foundation None

Above Ground Finished SqFt 1197

Architectural Style Ranch

Level or Stories One

Structure Type Frame

Schools

Elementary Schools Clark Davidson

Middle Schools Goddard

High Schools Robert Goddard

School District Goddard School District (Usd 265)

Others

HOA Fee Include Other - See Remarks

Monthly Total Fees $91


Nearby Locations

Jennifer Morse
Jennifer Morse

Agent License ID: 00249345

+1(316) 727-1070 | jennifermorserealtor@gmail.com

GET MORE INFORMATION

Name
Phone*
Message

Go tour this home

410 & 412 S Trails Head Cir