

801 N Cedar Downs Cir, Wichita, KS 67235
See all 17 photos
801 N Cedar Downs Cir, Wichita, KS 67235
REQUEST A TOUR If you would like to see this home without being there in person, select the "Virtual Tour" option and your agent will contact you to discuss available opportunities.
In-PersonVirtual Tour
Listed by Jerrome D Castillo • Titan Realty
$ 379,900
Est. payment /mo
Save
New

801 N Cedar Downs Cir Wichita, KS 67235

3 Beds

2 Baths

1,744 SqFt


UPDATED:

Key Details

Property Type Single Family Home

Sub Type Single Family Onsite Built

Listing Status Active

Purchase Type For Sale

Square Footage 1,744 sqft

Price per Sqft $217

Subdivision Cedar Dale

MLS Listing ID SCK680761

Style Ranch

Bedrooms 3

Full Baths 2

Total Fin. Sqft 1744

Year Built 2026

Tax Year 2026

Lot Size 10,454 Sqft

Acres 0.24

Lot Dimensions 10614

Property Sub-Type Single Family Onsite Built

Source sckansas

Property Description

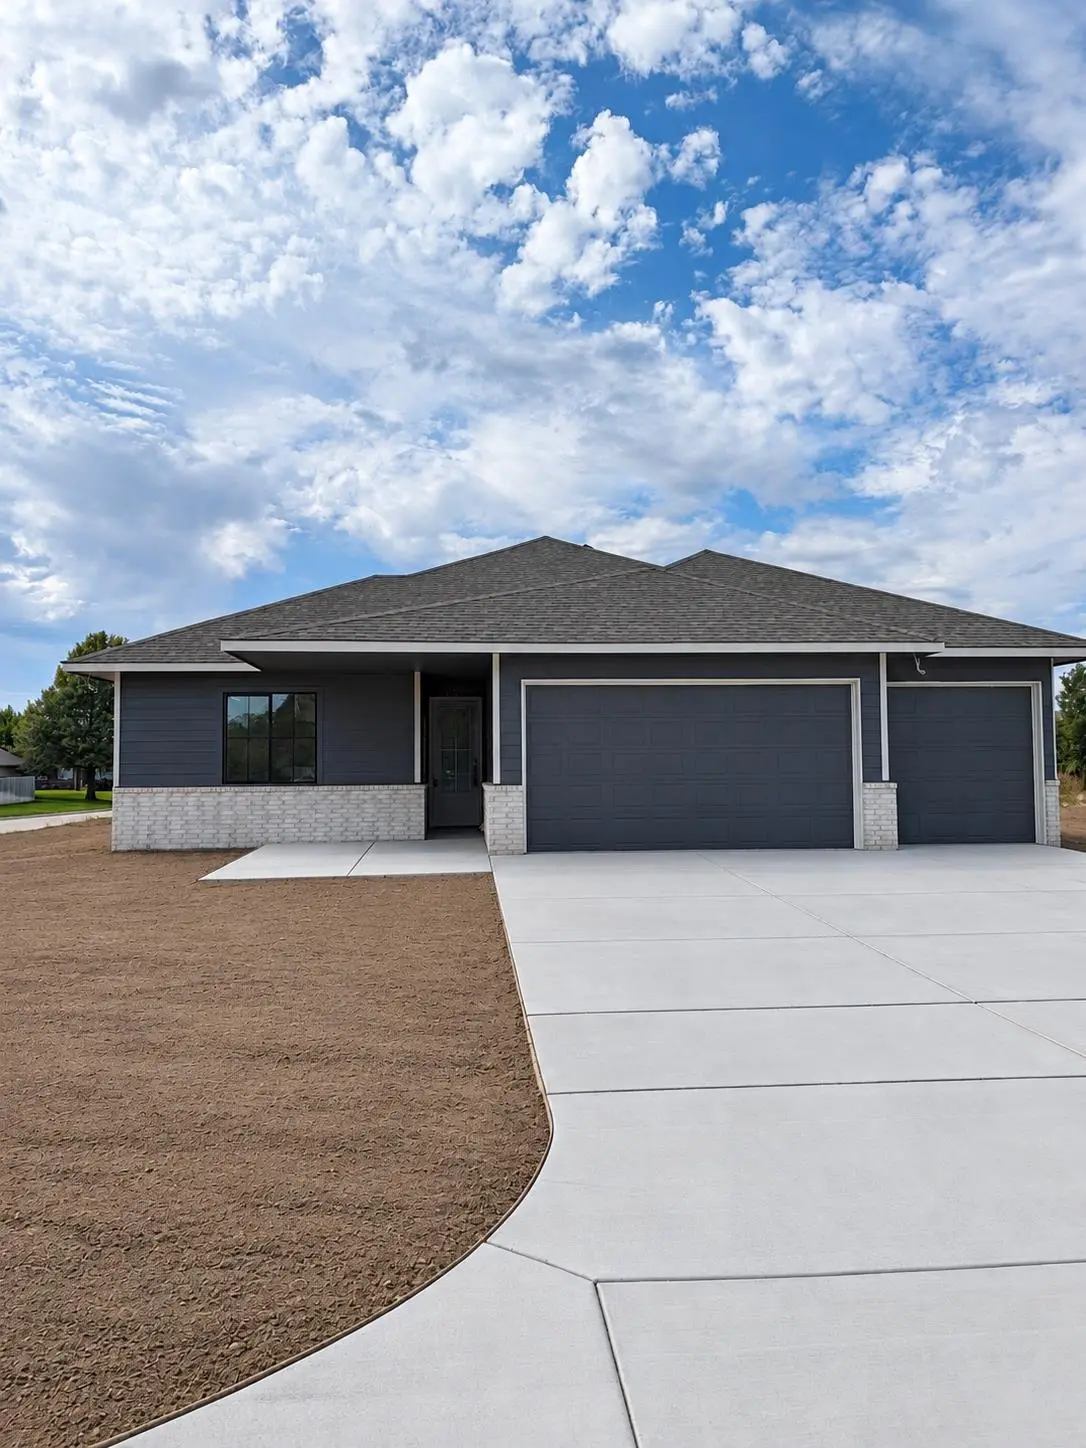
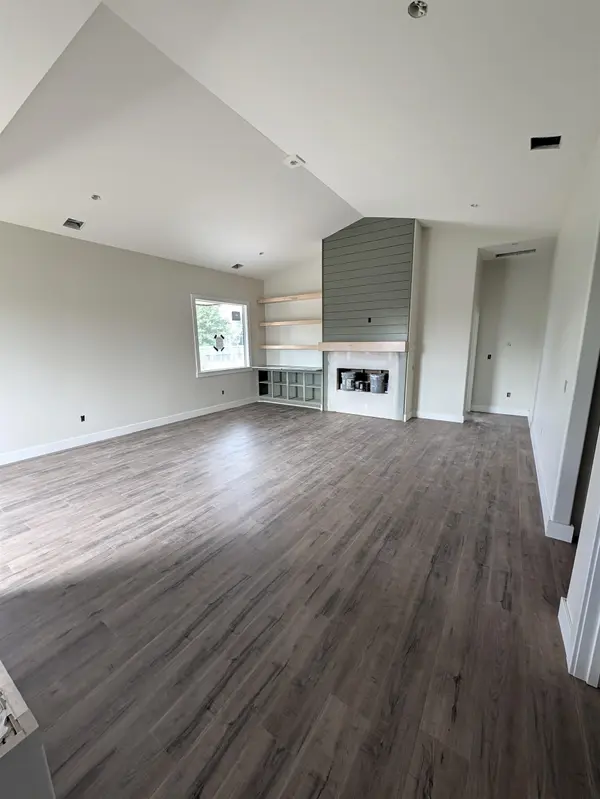
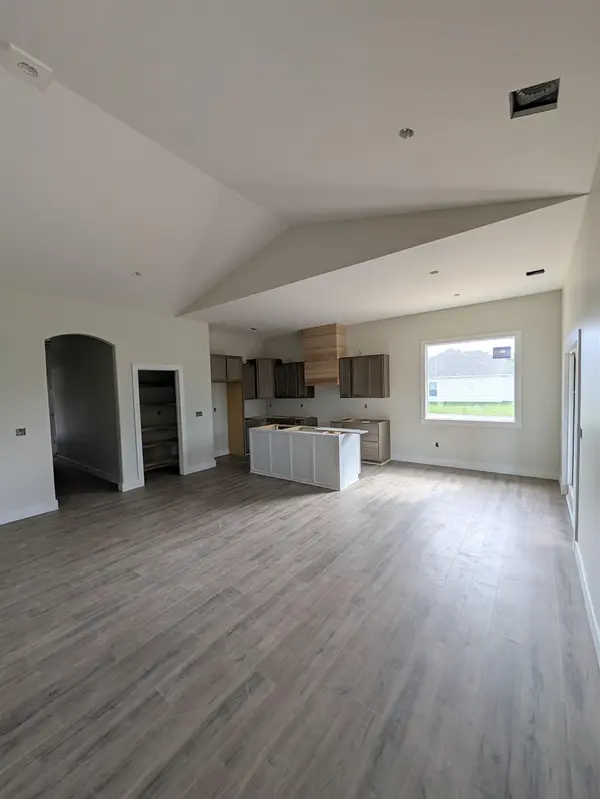
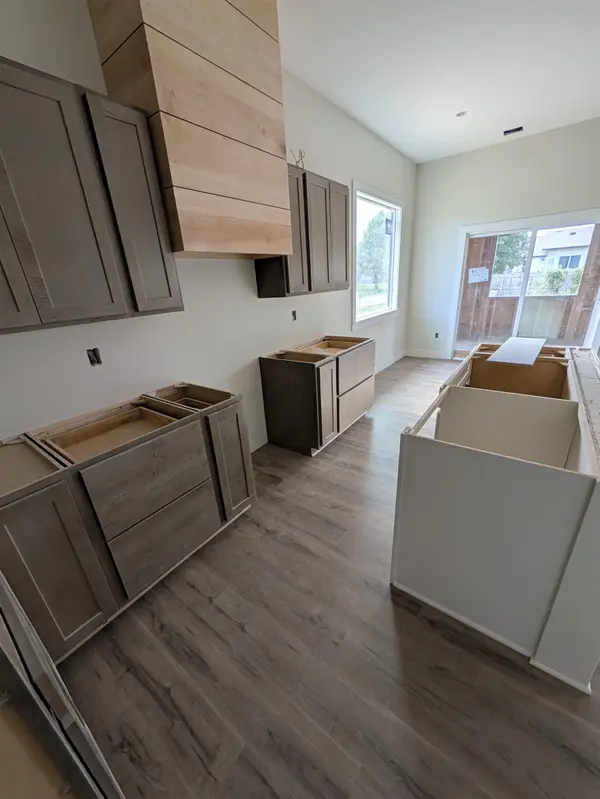
Welcome to this beautifully designed new-construction patio home, where quality craftsmanship, modern conveniences, and thoughtful upgrades come together! Situated on a desirable corner lot, this 3-bedroom, 2-bath home offers 1,744 square feet of living space, an oversized 821-square-foot, fully finished 3-car garage, and an impressive list of features you won't find in your typical new construction. Step inside to discover soaring 10-foot ceilings, dramatic vaulted ceilings, and an 11-foot ceiling in the primary bedroom, creating an open, spacious atmosphere. The inviting living area features a sleek electric fireplace, beautiful finishes, and an open-concept design that flows seamlessly into the kitchen and dining area. The kitchen showcases beautiful cabinetry, generous counter space, and a spacious walk-in pantry. The primary suite offers a private retreat with a beautifully appointed bathroom and walk-in closet. Additional highlights include custom built-ins, a dedicated laundry room, a sunroom, and abundant storage throughout. The garage is another standout feature! This fully finished, oversized 3-car garage features 8-foot-tall garage doors, a dedicated 220V connection for electric vehicle charging, and a separate 220V connection for an air compressor—perfect for automotive enthusiasts, hobbyists, or anyone needing additional workspace. Built with convenience, efficiency, and peace of mind in mind, this home also includes a dedicated safe room, tankless water heater, high-efficiency HVAC system, and a unique, dedicated Amazon/package delivery room accessible from the front porch. Enjoy the covered front porch, covered rear patio, and the added space of a corner lot. New sod and yard installation are included, making this home even more appealing. From elevated ceilings and custom finishes to an oversized garage and forward-thinking features, this exceptional new-construction home offers the perfect blend of comfort, functionality, and modern living. Schedule your private showing and experience the difference!

Location

State KS

County Sedgwick

Direction From Central and 119th, go west to Bay Country, turn East on Cindy to home

Rooms

Basement None

Kitchen Island, Pantry, Range Hood

Interior

Heating Forced Air

Cooling Central Air

Fireplaces Type Electric

Fireplace Yes

Heat Source Forced Air

Laundry Separate Room

Exterior

Parking Features Attached

Garage Spaces 3.0

Utilities Available Sewer Available, Public

View Y/N Yes

Roof Type Composition

Building

Lot Description Corner Lot

Foundation Slab

Above Ground Finished SqFt 1744

Architectural Style Ranch

Level or Stories One

Schools

Elementary Schools Eisenhower

Middle Schools Eisenhower

High Schools Dwight D. Eisenhower

School District Goddard School District (Usd 265)


Nearby Locations

Jennifer Morse
Jennifer Morse

Agent License ID: 00249345

+1(316) 727-1070 | jennifermorserealtor@gmail.com

GET MORE INFORMATION

Name
Phone*
Message

Go tour this home

801 N Cedar Downs Cir