

1691 W Ashleigh Ln, Milton, KS 67106
See all 36 photos
1691 W Ashleigh Ln, Milton, KS 67106
REQUEST A TOUR If you would like to see this home without being there in person, select the "Virtual Tour" option and your agent will contact you to discuss available opportunities.
In-PersonVirtual Tour
Listed by Debbie Haukap • Coldwell Banker Plaza Real Estate
$ 227,000
Est. payment /mo
Save
Active

1691 W Ashleigh Ln Milton, KS 67106

4 Beds

4 Baths

3,712 SqFt


UPDATED:

Key Details

Property Type Single Family Home

Sub Type Single Family Onsite Built

Listing Status Active

Purchase Type For Sale

Square Footage 3,712 sqft

Price per Sqft $61

Subdivision Stanley Suppesville

MLS Listing ID SCK680708

Style Ranch

Bedrooms 4

Full Baths 2

Half Baths 2

Total Fin. Sqft 3712

Year Built 1993

Annual Tax Amount $1,896

Tax Year 2025

Lot Size 5.900 Acres

Acres 5.9

Lot Dimensions 257004

Property Sub-Type Single Family Onsite Built

Source sckansas

Property Description

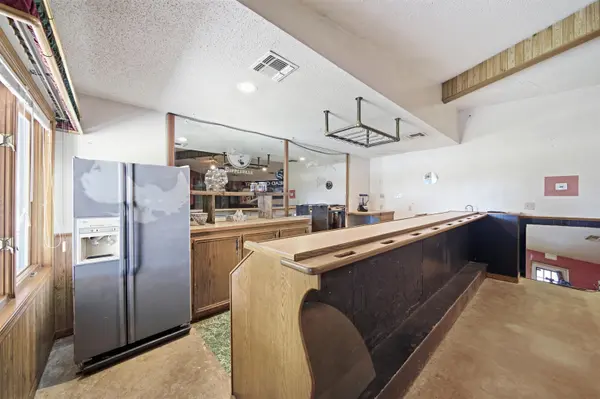
Unique opportunity to own approximately 5.9 acres in Milton, Kansas, featuring a 4-bedroom property with 2 full bath and 2 half baths, offering approximately 4,400 gross square feet, including 3,712 finished square feet plus garage/storage space. Formerly the Suppesville Golf Course clubhouse and restaurant, this property offers space, flexibility, and potential for a variety of residential or investment possibilities. The existing interior includes temporary walls that create bedroom spaces and can be reconfigured to suit your needs. Additional features include two separate electric meters, four HVAC systems, propane, private well, septic system, and a front-yard sprinkler system supplied by the well. The acreage offers room to explore future possibilities, subject to applicable zoning, building codes, and required approvals. Whether you're looking for a spacious home, an investment opportunity, or a property with acreage and room to make it your own, this one offers plenty of potential. Seller to replace the roof at closing. Property is being sold AS-IS; seller will make no other repairs. Bring your vision and explore the possibilities with the dedicated property website, interactive map, and floor plan, then schedule your private showing to experience this distinctive property firsthand.

Location

State KS

County Sumner

Direction K42 south to Suppesville - north 1.5 mile to Ashleigh Ln and Club House . Look for signs at driveways on Ashleigh Ln and Argoina Rd

Rooms

Basement None

Interior

Interior Features Ceiling Fan(s), Window Coverings-Part

Heating Forced Air, Zoned, Propane Rented

Cooling Central Air, Zoned, Electric

Fireplace No

Appliance Dishwasher, Microwave, Range

Heat Source Forced Air, Zoned, Propane Rented

Laundry In Basement, Main Floor, Separate Room

Exterior

Parking Features Attached, Opener, Side Load, Tandem

Garage Spaces 3.0

View Y/N Yes

Roof Type Composition

Street Surface Paved Road,Unpaved

Building

Lot Description Corner Lot, Irregular Lot

Foundation None

Above Ground Finished SqFt 3712

Architectural Style Ranch

Level or Stories One

Schools

Elementary Schools Norwich

Middle Schools Norwich

High Schools Norwich

School District Kingman - Norwich School District (Usd 331)


Nearby Locations

Jennifer Morse
Jennifer Morse

Agent License ID: 00249345

+1(316) 727-1070 | jennifermorserealtor@gmail.com

GET MORE INFORMATION

Name
Phone*
Message

Go tour this home

1691 W Ashleigh Ln