

13501 W Rolling Hills St, Wichita, KS 67235
See all 36 photos
13501 W Rolling Hills St, Wichita, KS 67235
REQUEST A TOUR If you would like to see this home without being there in person, select the "Virtual Tour" option and your advisor will contact you to discuss available opportunities.
In-PersonVirtual Tour
Listed by Jenny Grandfield • Real Broker, LLC
$ 660,000
Est. payment /mo
Save
New

13501 W Rolling Hills St Wichita, KS 67235

4 Beds

4 Baths

4,105 SqFt


UPDATED:

Key Details

Property Type Single Family Home

Sub Type Single Family Onsite Built

Listing Status Active

Purchase Type For Sale

Square Footage 4,105 sqft

Price per Sqft $160

Subdivision Rainbow Lakes

MLS Listing ID SCK680430

Style Contemporary

Bedrooms 4

Full Baths 4

HOA Fees $16

Total Fin. Sqft 4105

Year Built 1983

Annual Tax Amount $5,284

Tax Year 2025

Lot Size 0.820 Acres

Acres 0.82

Lot Dimensions 35729

Property Sub-Type Single Family Onsite Built

Source sckansas

Property Description

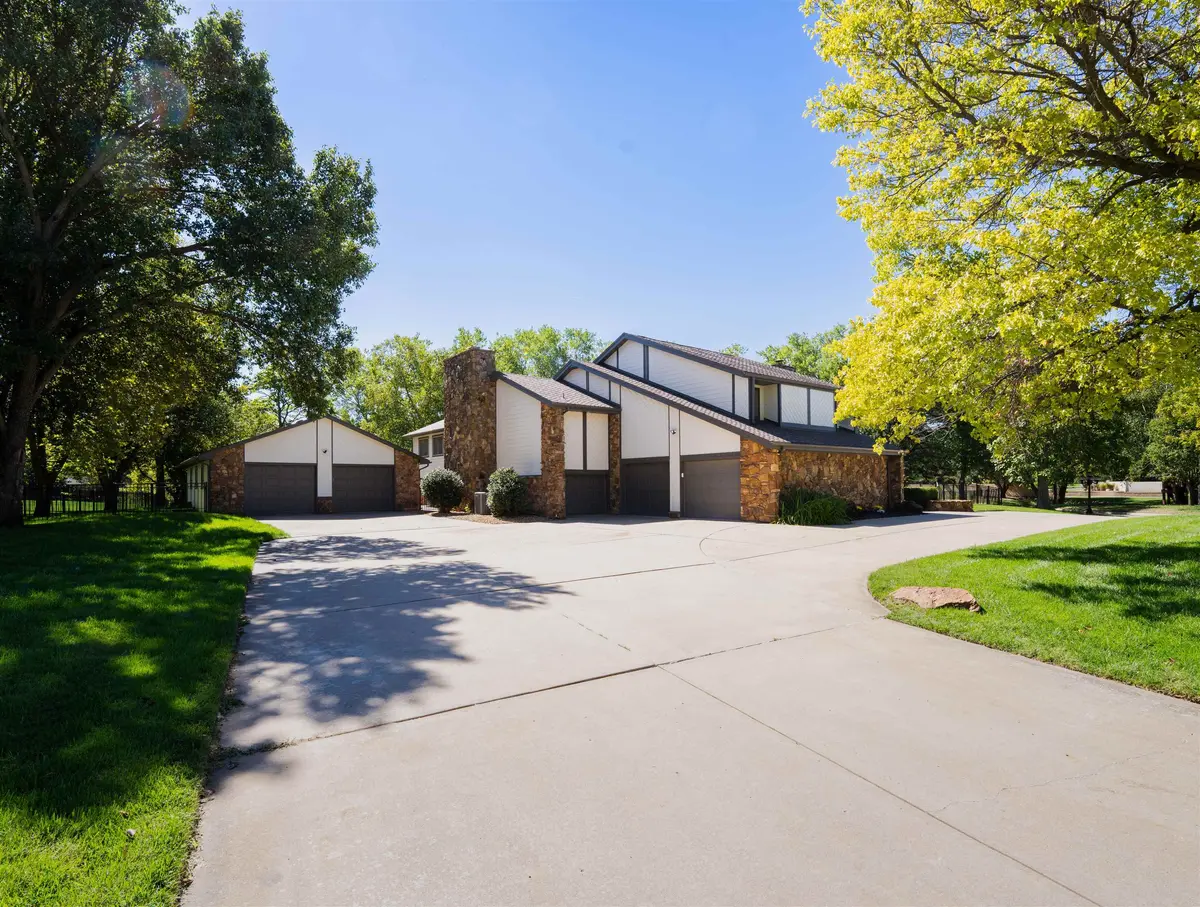
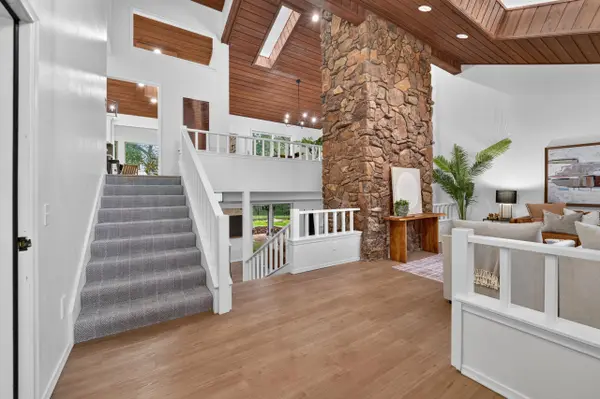
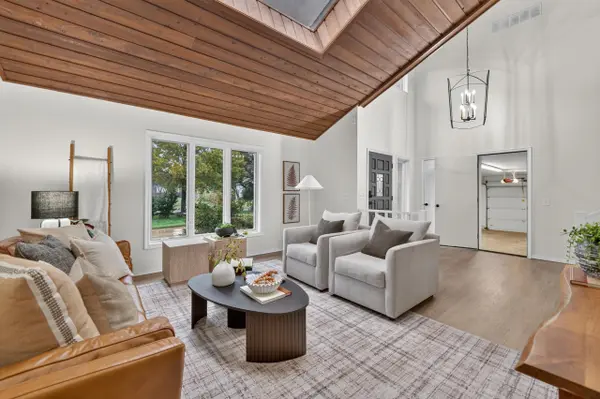
Wichita address with the added appeal of Goddard schools! Sitting on a spacious 0.80-acre lot, this unique split-level home offers 4 bedrooms, 4 bathrooms, an attached 2-car garage, plus a detached 2-car garage for extra parking, storage, hobbies, or workspace. Step inside to a showstopping two-story stone fireplace that anchors the living room and immediately makes a statement. The upper level features a formal dining room, spacious kitchen with double ovens, and multiple living spaces designed for everyday living and entertaining. Just off one of the bedrooms is an additional living room with a full bathroom and laundry hookups- an ideal setup for a mother-in-law suite, multigenerational living, private guest space, home office or simply a room your guests may never want to leave! New flooring, abundant windows, and skylights bring plenty of natural light throughout the level. Between bedrooms three and four, you'll find another shared upper-level space that can flex to fit your needs- think playroom, additional lounge, homework area, or teen hangout space. The lower level offers even more room to spread out with a second sitting area centered around the stone fireplace, a wet bar, and additional living space. The primary suite is a true retreat with a private walk-out living area, fireplace, two walk-in closets, en suite bathroom, and skylight. Outside, the composite deck provides a great spot to enjoy the expansive lot, sip on a cup of coffee and listen to the waterfall feature. A dedicated stone exterior room adds even more versatility. Use it year-round as a workout space, sauna, hot tub area, or whatever creative space fits your lifestyle. With multiple living areas, flexible bonus spaces, dramatic stone fireplaces, unique architectural details, four garage spaces, a composite deck, and a generous 0.80-acre lot, this home offers room to spread out, entertain, work, relax, and make it your own- all while enjoying a Wichita address and Goddard schools.

Location

State KS

County Sedgwick

Direction From W Maple & S 135th St: North on 135th, turn East on W Rolling Hills to home on the corner of W Rolling Hills and N Angela

Rooms

Basement Finished

Kitchen Island, Quartz Counters

Interior

Interior Features Ceiling Fan(s), Walk-In Closet(s)

Heating Forced Air, Gas

Cooling Central Air, Electric

Fireplaces Type Two

Fireplace Yes

Appliance Dishwasher, Range

Heat Source Forced Air, Gas

Laundry In Basement, Separate Room, Sink

Exterior

Parking Features Attached, Detached

Garage Spaces 4.0

Utilities Available Natural Gas Available, Public, Sewer Available

View Y/N Yes

Roof Type Composition

Street Surface Paved Road

Building

Lot Description Corner Lot, Pond/Lake, Waterfront, Wooded

Foundation Full, Walk Out At Grade, Day Light

Above Ground Finished SqFt 2805

Architectural Style Contemporary

Level or Stories One and One Half

Schools

Elementary Schools Explorer

Middle Schools Goddard

High Schools Robert Goddard

School District Goddard School District (Usd 265)

Others

Monthly Total Fees $16


Nearby Locations

Jennifer Morse
Jennifer Morse

Agent License ID: 00249345

+1(316) 727-1070 | jennifermorserealtor@gmail.com

GET MORE INFORMATION

Name
Phone*
Message

Go tour this home

13501 W Rolling Hills St