

341 S Prospect, Clearwater, KS 67026
See all 16 photos
341 S Prospect, Clearwater, KS 67026
REQUEST A TOUR If you would like to see this home without being there in person, select the "Virtual Tour" option and your agent will contact you to discuss available opportunities.
In-PersonVirtual Tour
Listed by Kristi L Hecker • Berkshire Hathaway PenFed Realty
$ 185,000
Est. payment /mo
Save
New

341 S Prospect Clearwater, KS 67026

4 Beds

2 Baths

1,393 SqFt


UPDATED:

Key Details

Property Type Single Family Home

Sub Type Single Family Onsite Built

Listing Status Active

Purchase Type For Sale

Square Footage 1,393 sqft

Price per Sqft $132

Subdivision Hockett Addition-Clearwater

MLS Listing ID SCK678727

Style Ranch

Bedrooms 4

Full Baths 2

Total Fin. Sqft 1393

Year Built 1960

Annual Tax Amount $2,542

Tax Year 2025

Lot Size 10,454 Sqft

Acres 0.24

Lot Dimensions 10454.4

Property Sub-Type Single Family Onsite Built

Source sckansas

Property Description

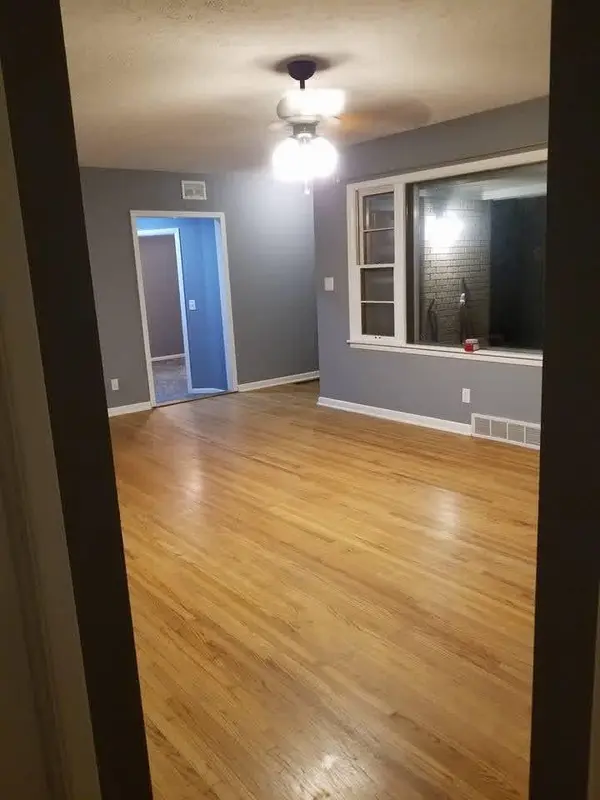
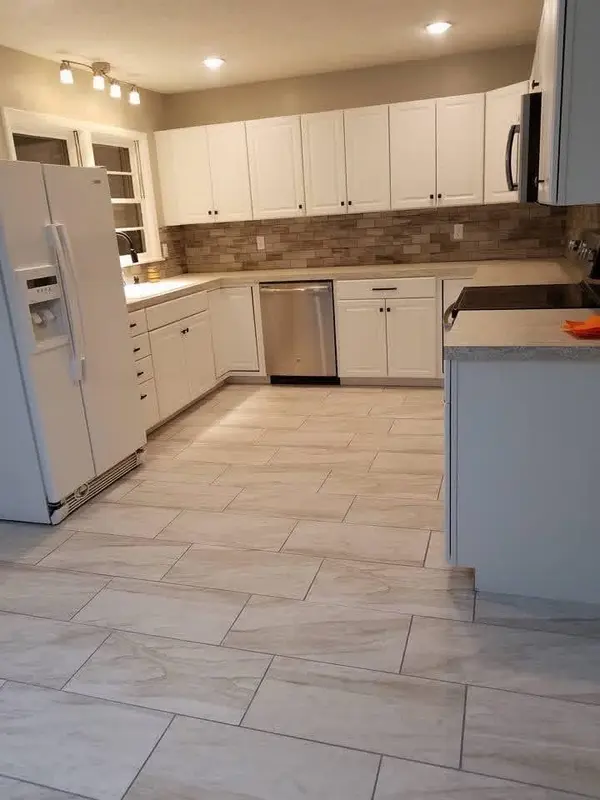
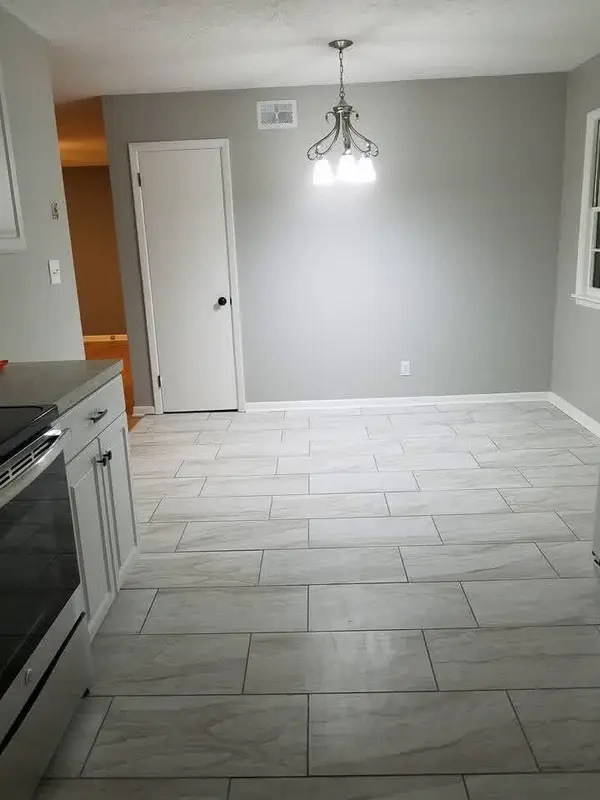
Welcome home to this spacious 4-bedroom, 2-bathroom home in Clearwater, featuring a functional split-bedroom floor plan with room for everyone. The primary suite offers a private ensuite bathroom, while three additional bedrooms provide flexibility for family, guests, a home office, or hobbies. A separate laundry room adds convenience and organization. The spacious kitchen offers an abundance of cabinetry and plenty of room for meal prep and gathering and all kitchen appliances stay with the home. Outside, enjoy the fenced backyard and covered patio—an inviting space for relaxing, entertaining, or enjoying your morning coffee. A detached 2-car garage/shop provides excellent space for vehicles, projects, hobbies, and extra storage. Major updates include new plumbing and electrical completed in 2017, offering added peace of mind. With its versatile layout, generous storage, spacious kitchen, peaceful backyard, and detached garage/shop, this Clearwater residence is ready for a new owner to call it home!

Location

State KS

County Sedgwick

Direction From 4th and Ross: West on Ross, South on Prospect to home.

Rooms

Basement None

Kitchen Pantry, Electric Hookup, Laminate Counters

Interior

Interior Features Ceiling Fan(s), Window Coverings-Part

Heating Forced Air, Natural Gas

Cooling Central Air, Electric

Flooring Hardwood

Fireplace No

Appliance Dishwasher, Range, Refrigerator

Heat Source Forced Air, Natural Gas

Laundry 220 equipment, Main Floor, Separate Room

Exterior

Parking Features Detached, Opener

Garage Spaces 2.0

Utilities Available Natural Gas Available, Public, Sewer Available

View Y/N Yes

Roof Type Composition

Street Surface Paved Road

Building

Lot Description Standard

Foundation None

Above Ground Finished SqFt 1393

Architectural Style Ranch

Level or Stories One

Structure Type Frame

Schools

Elementary Schools Clearwater West

Middle Schools Clearwater

High Schools Clearwater

School District Clearwater School District (Usd 264)


Nearby Locations

Jennifer Morse
Jennifer Morse

Agent License ID: 00249345

+1(316) 727-1070 | jennifermorserealtor@gmail.com

GET MORE INFORMATION

Name
Phone*
Message

Go tour this home

341 S Prospect