

2406 N Silverdale St, Andover, KS 67002
See all 26 photos
2406 N Silverdale St, Andover, KS 67002
REQUEST A TOUR If you would like to see this home without being there in person, select the "Virtual Tour" option and your agent will contact you to discuss available opportunities.
In-PersonVirtual Tour
Listed by Jacqueline Franklin • Real Broker, LLC
$ 450,000
Est. payment /mo
Save
Coming Soon

2406 N Silverdale St Andover, KS 67002

5 Beds

3 Baths

2,996 SqFt


UPDATED:

Key Details

Property Type Single Family Home

Sub Type Single Family Onsite Built

Listing Status Coming Soon

Purchase Type For Sale

Square Footage 2,996 sqft

Price per Sqft $150

Subdivision Cornerstone

MLS Listing ID SCK678703

Style Traditional

Bedrooms 5

Full Baths 3

HOA Fees $33

Total Fin. Sqft 2996

Year Built 2017

Annual Tax Amount $6,971

Tax Year 2025

Lot Size 0.310 Acres

Acres 0.31

Lot Dimensions 13605

Property Sub-Type Single Family Onsite Built

Source sckansas

Property Description

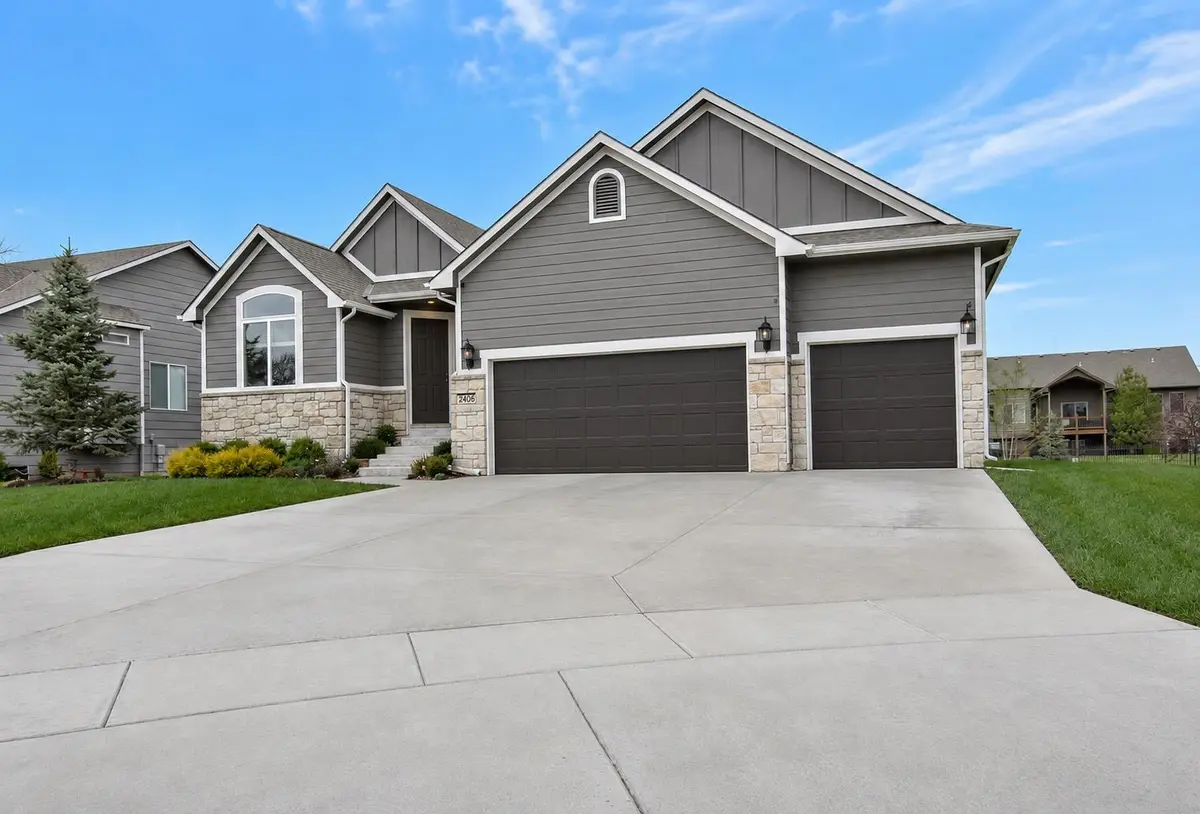
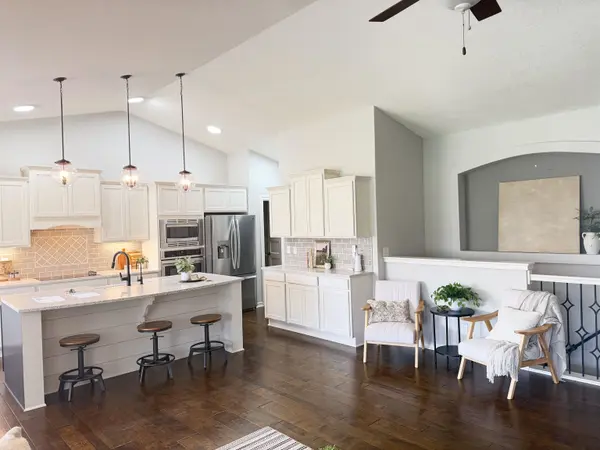
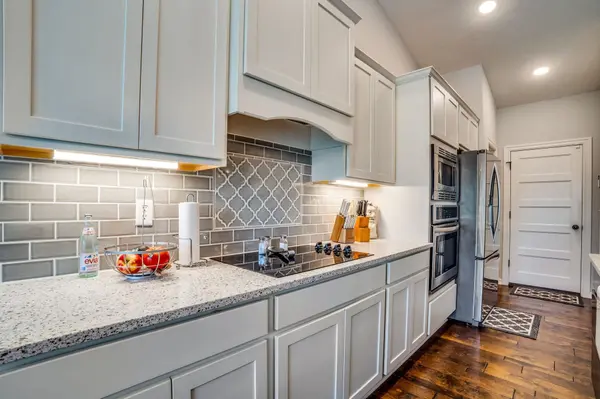
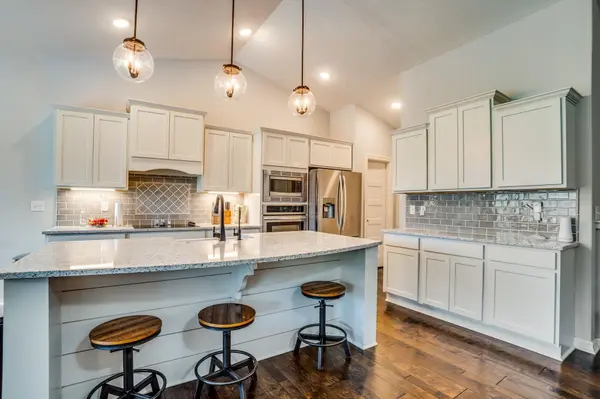
Welcome to 2406 N Silverdale St., where space, style, and comfortable living come together in one incredible Andover home! Nestled on a quiet cul-de-sac in the sought-after Cornerstone community, this beautifully designed 5-bedroom, 3-bathroom ranch offers nearly 3,000 square feet of finished living space and plenty of room to spread out. Step inside to an inviting open-concept main floor featuring beautiful wood flooring, vaulted ceilings, a cozy fireplace, and an abundance of natural light. The spacious kitchen is designed for both everyday living and entertaining, with granite countertops, an island, pantry, eating bar, and plenty of cabinet space. The main-level primary suite provides a relaxing retreat with a private bath, dual sinks, quartz countertops, and generous closet space. Two additional bedrooms on the main floor offer flexibility for family, guests, or a home office. Downstairs, the finished view-out basement takes entertaining and living space to the next level! You'll find two additional bedrooms, a full bathroom, a large family/recreation room, wet bar, and ample storage—giving you all the space you need for movie nights, game days, guests, or simply spreading out. Step outside and enjoy the covered deck and spacious patio overlooking the fenced backyard. With a 3-car attached garage, sprinkler system, and a location close to neighborhood amenities, this home truly checks all the boxes. Located in Andover School District and within the Cornerstone community, this is the kind of home that offers the space you want in the location you've been looking for. Five bedrooms. Three baths. Nearly 3,000 square feet. Three-car garage. Finished basement. Andover Schools. This one is ready to welcome you home—don't miss your chance to see it!

Location

State KS

County Butler

Direction enter cornerstone from 21st follow to first left follow to home.

Rooms

Basement Finished

Kitchen Eating Bar, Island, Pantry, Range Hood, Electric Hookup, Quartz Counters

Interior

Interior Features Ceiling Fan(s), Walk-In Closet(s), Wet Bar

Heating Forced Air

Cooling Central Air

Flooring Hardwood

Fireplaces Type One, Living Room, Electric, Gas Starter

Fireplace Yes

Appliance Dishwasher, Disposal, Microwave, Range

Heat Source Forced Air

Laundry Main Floor

Exterior

Parking Features Attached

Garage Spaces 3.0

Utilities Available Natural Gas Available, Public, Sewer Available

View Y/N Yes

Roof Type Composition

Street Surface Paved Road

Building

Lot Description Corner Lot, Cul-De-Sac

Foundation Full, View Out, Concrete

Above Ground Finished SqFt 1517

Architectural Style Traditional

Level or Stories One

Schools

Elementary Schools Andover

Middle Schools Andover

High Schools Andover

School District Andover School District (Usd 385)

Others

HOA Fee Include Gen. Upkeep for Common Ar

Monthly Total Fees $33

Security Features Security Lights,Security System


Nearby Locations

Jennifer Morse
Jennifer Morse

Agent License ID: 00249345

+1(316) 727-1070 | jennifermorserealtor@gmail.com

GET MORE INFORMATION

Name
Phone*
Message

Go tour this home

2406 N Silverdale St