

2306 Paddington Ct, Newton, KS 67114
See all 34 photos
2306 Paddington Ct, Newton, KS 67114
REQUEST A TOUR If you would like to see this home without being there in person, select the "Virtual Tour" option and your agent will contact you to discuss available opportunities.
In-PersonVirtual Tour
Listed by Emily Kepley • Berkshire Hathaway PenFed Realty
$ 258,000
Est. payment /mo
Save
Pending

2306 Paddington Ct Newton, KS 67114

4 Beds

3 Baths

2,296 SqFt


UPDATED:

Key Details

Property Type Single Family Home

Sub Type Single Family Onsite Built

Listing Status Pending

Purchase Type For Sale

Square Footage 2,296 sqft

Price per Sqft $112

Subdivision Stratford Place

MLS Listing ID SCK678687

Style Ranch

Bedrooms 4

Full Baths 3

HOA Fees $2

Total Fin. Sqft 2296

Year Built 2002

Annual Tax Amount $4,893

Tax Year 2025

Lot Size 10,890 Sqft

Acres 0.25

Lot Dimensions 79

Property Sub-Type Single Family Onsite Built

Source sckansas

Property Description

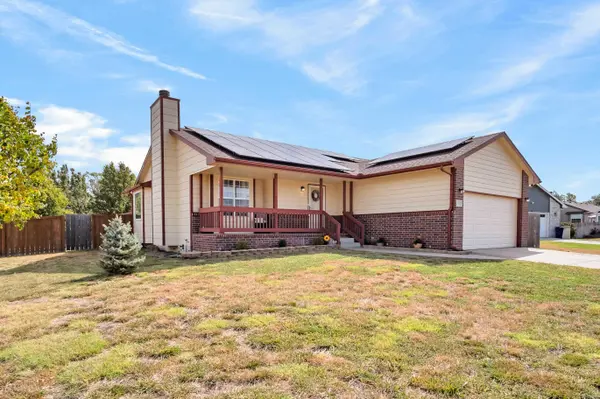
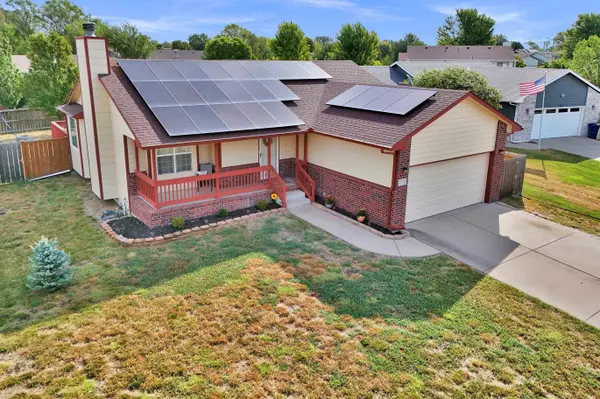
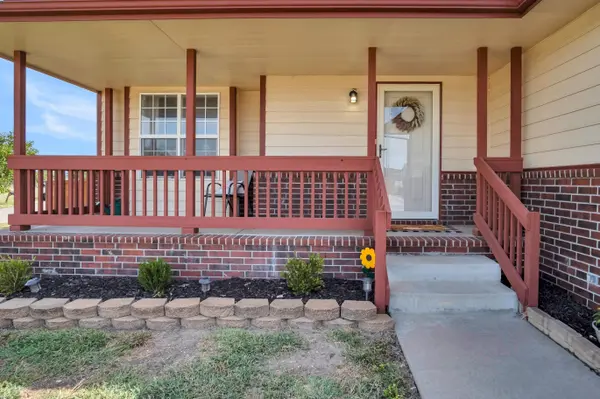
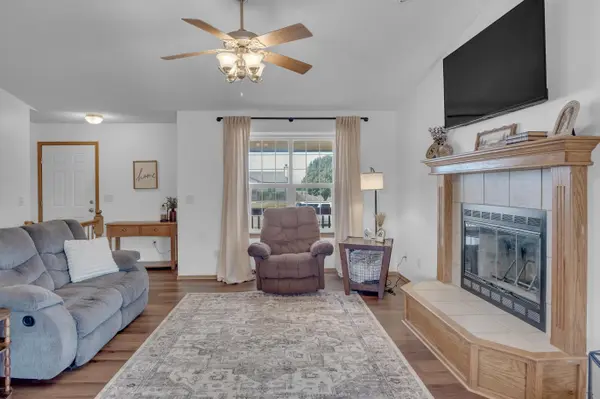
Welcome home to Stratford Place with **FULLY PAID OFF SOLAR PANELS!** Situated on a corner lot, this 4-bed/3-bath ranch style home delivers more space than most builds in the neighborhood, featuring over 2,200 total square feet of finished living area. The main floor opens to a light filled living space with vaulted ceilings and fresh interior paint (2023). In the kitchen, you'll find durable granite countertops paired with ample cabinet storage, leading out to a large backyard complete with an underground sprinkler system and a deck for outdoor dining. The primary suite sits conveniently on the main level with its own private, attached bathroom, while additional bedrooms feature new carpet (2024). Downstairs, the fully finished basement offers versatile living space and a fully refinished bathroom (2026), a new water heater (2023), and a new HVAC system (2024). Complete with a 2-car attached garage, this property offers quick access to I-135, Newton Medical Center, the YMCA, shopping, and dining.

Location

State KS

County Harvey

Direction From S Kansas go West on SW24th to Paddington, turn North on Paddington Ct. House sits on the corner of Paddington and Paddington Ct. on North side of cul de sac.

Rooms

Basement Finished

Kitchen Range Hood, Electric Hookup, Granite Counters

Interior

Interior Features Ceiling Fan(s), Walk-In Closet(s), Vaulted Ceiling(s)

Heating Forced Air, Heat Pump

Cooling Central Air, Electric

Fireplaces Type One, Wood Burning, Glass Doors

Fireplace Yes

Appliance Dishwasher, Disposal, Range, Refrigerator

Heat Source Forced Air, Heat Pump

Laundry 220 equipment, Main Floor, Separate Room

Exterior

Parking Features Attached, Opener

Garage Spaces 2.0

Utilities Available Public, Sewer Available

View Y/N Yes

Roof Type Composition

Street Surface Paved Road

Building

Lot Description Corner Lot, Cul-De-Sac

Foundation Full, Day Light

Above Ground Finished SqFt 1168

Architectural Style Ranch

Level or Stories One

Structure Type Frame

Schools

Elementary Schools South Breeze

Middle Schools Chisholm

High Schools Newton

School District Newton School District (Usd 373)

Others

HOA Fee Include Gen. Upkeep for Common Ar

Monthly Total Fees $2


Nearby Locations

Jennifer Morse
Jennifer Morse

Agent License ID: 00249345

+1(316) 727-1070 | jennifermorserealtor@gmail.com

GET MORE INFORMATION

Name
Phone*
Message

Go tour this home

2306 Paddington Ct