

9345 W 47th St S, Clearwater, KS 67026
See all 30 photos
9345 W 47th St S, Clearwater, KS 67026
REQUEST A TOUR If you would like to see this home without being there in person, select the "Virtual Tour" option and your agent will contact you to discuss available opportunities.
In-PersonVirtual Tour
Listed by Tyler Francis • Gene Francis & Associates
-
Est. payment /mo
Save
Active

9345 W 47th St S Clearwater, KS 67026

2 Beds

3 Baths

4,476 SqFt


UPDATED:

Key Details

Property Type Single Family Home

Sub Type Single Family Onsite Built

Listing Status Active

Purchase Type For Sale

Square Footage 4,476 sqft

Subdivision None Listed On Tax Record

MLS Listing ID SCK678675

Style Barndominium

Bedrooms 2

Full Baths 3

Total Fin. Sqft 4476

Year Built 2011

Annual Tax Amount $11,017

Tax Year 2025

Lot Size 10.000 Acres

Acres 10.0

Lot Dimensions 435600

Property Sub-Type Single Family Onsite Built

Source sckansas

Property Description

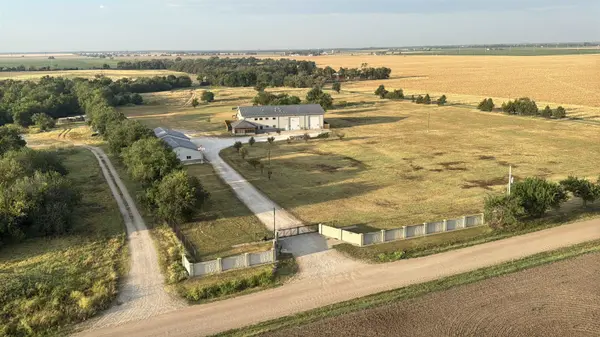
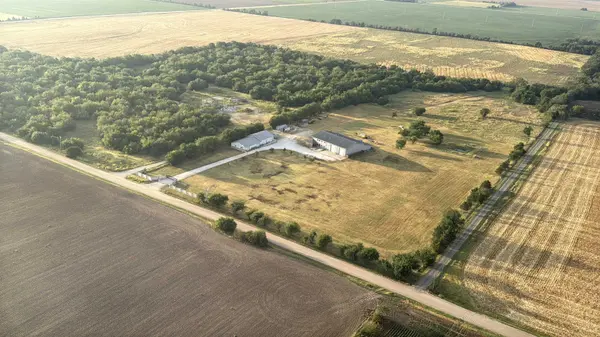
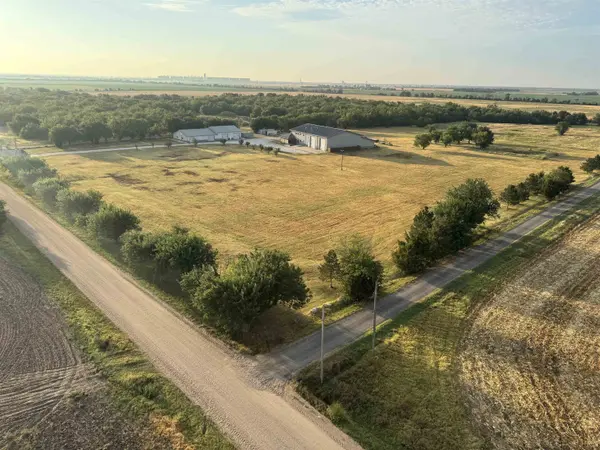
Exceptional 30± Acre Property with Barndominium, Shop & Recreational Potential located just off K-42 between Maize Road and Tyler Road just southwest of Wichita is selling at auction in two tracts–individually or together. This unique property offers the rare combination of privacy, space, exceptional improvements, and convenient access to Wichita. A gated entrance off 47th Street leads to Tract 1, featuring 10± acres of scenic terrain, a beautifully appointed barndominium, heated shop, an indoor swimming pool, and abundant room for vehicles, equipment, hobbies, and outdoor activities. The main floor of the barndominium features a large living area with fireplace, an open kitchen with large island, pantry and stainless-steel appliances, and a spacious master suite with walk-in closet, oversized tub and walk-in shower. The current billiards room could easily serve as a dining area or additional gathering space. The heated, indoor swimming pool is conveniently located just off the master suite and features a full bathroom, creating an ideal space for entertaining. Upstairs via a spiral staircase is an additional bedroom and large storage room providing even more usable space. The impressive 60' x 48' heated shop of the barndominium features two 16' overhead doors and a mezzanine leading to a private studio apartment complete with living/bedroom area, kitchen, bathroom and walk-in closet. A 48' x 24' secondary shop is attached to the south side and includes two 10' garage doors, along with a walk-through door providing access to the back of the property and swimming pool. A separate 100' x 40' shop provides an exceptional amount of additional storage and workspace. The shop is divided into three sections, including a north 18' x 40' portion with an 8' x 8' garage door, exterior walk-through door and access to the middle section; a 65' x 40' middle section with 8' x 12' and 10' x 12' garage doors and an exterior walk-through door; and a private south 18' x 40' section with a 10' x 12' garage door, 8' x 8' south-facing garage door and walk-through door. Tract 2 offers 20+ acres of vacant, heavily wooded land with a seasonal creek, providing a blank canvas for a future residence, recreational property, additional improvements, or simply a private retreat. The combination of mature trees, open space and proximity to Wichita creates tremendous potential for a variety of uses. Whether you're looking for a private country residence, a property with exceptional shop and storage space, a recreational retreat, or room to create something of your own, this property offers an uncommon opportunity. Enjoy the privacy and space of the country while remaining just minutes from K-42 and the amenities of Wichita.

Location

State KS

County Sedgwick

Direction From I-235 and K-42, take K-42 southwest roughly 2.5 miles to Tyler Road. Turn south on Tyler Road and travel approximately 1.5 miles to 47th Street. Turn west on 47th Street and continue approximately ? mile. The property is located on the south side of the road.

Rooms

Basement None

Kitchen Eating Bar, Island, Pantry, Range Hood, Granite Counters

Interior

Interior Features Ceiling Fan(s), Walk-In Closet(s), Vaulted Ceiling(s)

Heating Forced Air, Fireplace(s), Electric

Cooling Central Air

Fireplaces Type One

Fireplace Yes

Appliance Disposal, Range, Refrigerator

Heat Source Forced Air, Fireplace(s), Electric

Laundry Main Floor

Exterior

Exterior Feature Above Ground Outbuilding(s), Vinyl/Aluminum

Parking Features Zero Entry

Garage Spaces 4.0

Garage Description RV Access/Parking

Utilities Available Lagoon, Rural Water

View Y/N Yes

Roof Type Metal

Street Surface Unpaved

Building

Lot Description Irregular Lot

Foundation None

Above Ground Finished SqFt 4476

Architectural Style Barndominium

Level or Stories Two

Schools

Elementary Schools Freeman

Middle Schools Haysville

High Schools Campus

School District Haysville School District (Usd 261)

Others

Security Features Security Lights,Smoke Detector(s)


Nearby Locations

Jennifer Morse
Jennifer Morse

Agent License ID: 00249345

+1(316) 727-1070 | jennifermorserealtor@gmail.com

GET MORE INFORMATION

Name
Phone*
Message

Go tour this home

9345 W 47th St S