

11413 E Winston Circle, Wichita, KS 67226
See all 11 photos
11413 E Winston Circle, Wichita, KS 67226
REQUEST A TOUR If you would like to see this home without being there in person, select the "Virtual Tour" option and your agent will contact you to discuss available opportunities.
In-PersonVirtual Tour
Listed by Melinda Cryer-Peffly • Ritchie Associates
$ 798,206
Est. payment /mo
Save
New

11413 E Winston Circle Wichita, KS 67226

5 Beds

4 Baths

3,814 SqFt


UPDATED:

Key Details

Property Type Single Family Home

Sub Type Single Family Onsite Built

Listing Status Active

Purchase Type For Sale

Square Footage 3,814 sqft

Price per Sqft $209

Subdivision Brookfield

MLS Listing ID SCK677686

Style Ranch,Traditional

Bedrooms 5

Full Baths 3

Half Baths 1

HOA Fees $80

Total Fin. Sqft 3814

Year Built 2026

Annual Tax Amount $11,600

Tax Year 2026

Lot Size 0.290 Acres

Acres 0.29

Lot Dimensions 12943

Property Sub-Type Single Family Onsite Built

Source sckansas

Property Description

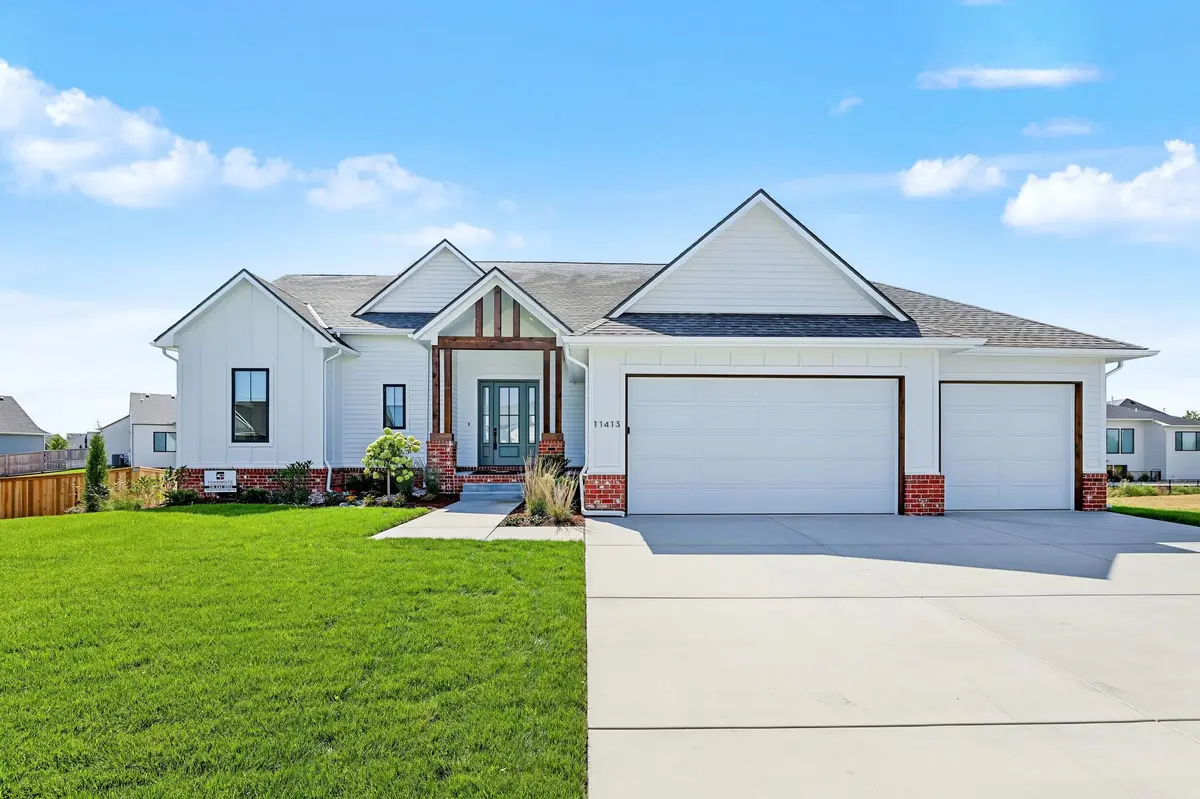
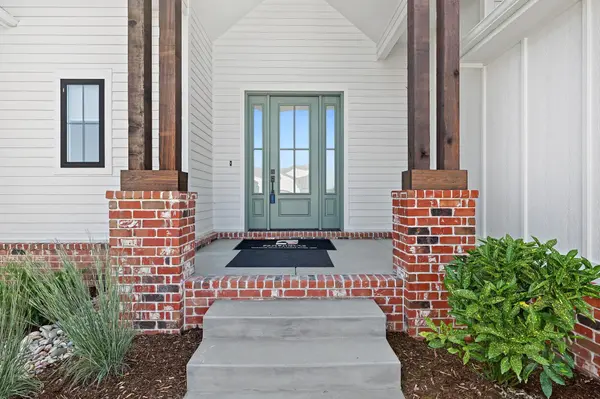
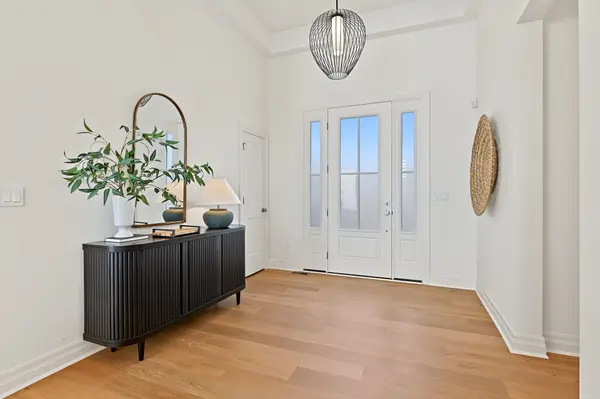
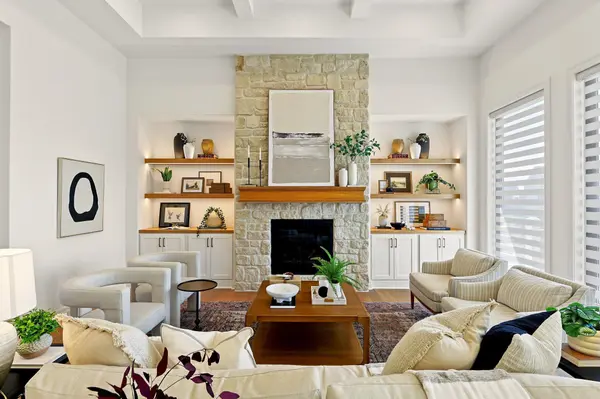
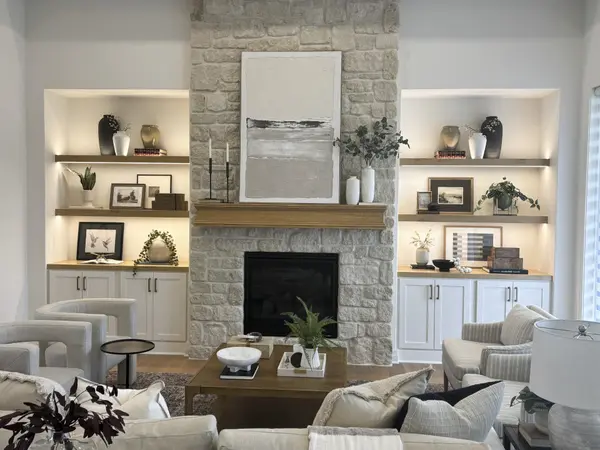
Brand-New Fahsholtz Home in the Desirable Brookfield Area! Welcome to this stunning brand-new Fahsholtz home, nearly complete and ideally located in the beautiful Brookfield area. Thoughtfully designed with impressive architectural details, spacious living areas, and an abundance of natural light, this home offers the perfect blend of luxury, comfort, and functionality. The heart of the home is the gorgeous kitchen, featuring a dramatic barrel-vaulted ceiling and an open-concept design that flows seamlessly into the living area. The living room makes a statement with soaring 12-foot ceilings, a beautiful stone fireplace, and custom bookshelves on either side, creating a warm and inviting gathering space. The spacious main-floor primary suite is a true retreat, offering plenty of room to relax and unwind. The primary closet conveniently connects directly to the laundry room for exceptional everyday functionality. Two additional beds and a half bath complete the main level. The walkout basement is designed for entertaining and everyday enjoyment, featuring 9-foot ceilings, an expansive recreation room and game room, plus a beautiful wet bar. Two additional bedrooms and two full bathrooms provide plenty of space for family, guests, or a private retreat. Step outside to enjoy the backyard, which already features a good-neighbor fence along the back and a mature cottonwood tree providing established character. The remaining fencing can easily be added to the purchase for an additional cost. The home will be beautifully landscaped and includes a full-yard sprinkler system, along with front-yard landscaping and trees. With its impressive ceilings, custom architectural details, spacious finished walkout basement, and beautiful setting in the Brookfield area, this exceptional new construction home is one you won't want to miss!

Location

State KS

County Sedgwick

Direction From 21st and Greenwich: Travel north on Greenwich until you see Brookfield, just north of 29th Street. Turn right on Brookview. Then follow to Winston Circle, turn left. Home is on left.

Rooms

Basement Finished

Kitchen Eating Bar, Island, Pantry, Range Hood, Electric Hookup, Gas Hookup, Quartz Counters

Interior

Interior Features Ceiling Fan(s), Walk-In Closet(s), Vaulted Ceiling(s), Wet Bar

Heating Forced Air, Natural Gas

Cooling Central Air, Electric

Flooring Hardwood

Fireplaces Type One, Living Room, Family Room, Gas, Decorative, Glass Doors

Fireplace Yes

Appliance Dishwasher, Disposal, Microwave, Range, Humidifier

Heat Source Forced Air, Natural Gas

Laundry Main Floor, Separate Room, 220 equipment

Exterior

Parking Features Attached, Opener

Garage Spaces 3.0

Utilities Available Sewer Available, Natural Gas Available, Public

View Y/N Yes

Roof Type Composition

Street Surface Paved Road

Building

Lot Description Cul-De-Sac

Foundation Full, View Out, Other, Walk Out Below Grade

Above Ground Finished SqFt 2154

Architectural Style Ranch, Traditional

Level or Stories One

Schools

Elementary Schools Circle Greenwich

Middle Schools Benton

High Schools Circle

School District Circle School District (Usd 375)

Others

HOA Fee Include Gen. Upkeep for Common Ar

Monthly Total Fees $80


Nearby Locations

Jennifer Morse
Jennifer Morse

Agent | License ID: 00249345

+1(316) 727-1070 | jennifermorserealtor@gmail.com

GET MORE INFORMATION

Name
Phone*
Message

Go tour this home

11413 E Winston Circle