

10862 140th, Cassoday, KS 66842
See all 36 photos
10862 140th, Cassoday, KS 66842
REQUEST A TOUR If you would like to see this home without being there in person, select the "Virtual Tour" option and your agent will contact you to discuss available opportunities.
In-PersonVirtual Tour
Listed by Aubrey Haley • Coldwell Banker Plaza Real Estate
$ 800,000
Est. payment /mo
Save
New

10862 140th Cassoday, KS 66842

5 Beds

3 Baths

3,050 SqFt


UPDATED:

Key Details

Property Type Single Family Home

Sub Type Single Family Onsite Built

Listing Status Active

Purchase Type For Sale

Square Footage 3,050 sqft

Price per Sqft $262

Subdivision None Listed On Tax Record

MLS Listing ID SCK676393

Style Barndominium

Bedrooms 5

Full Baths 3

Total Fin. Sqft 3050

Year Built 2021

Annual Tax Amount $6,929

Tax Year 2025

Lot Size 41.300 Acres

Acres 41.3

Lot Dimensions 1799028

Property Sub-Type Single Family Onsite Built

Source sckansas

Property Description

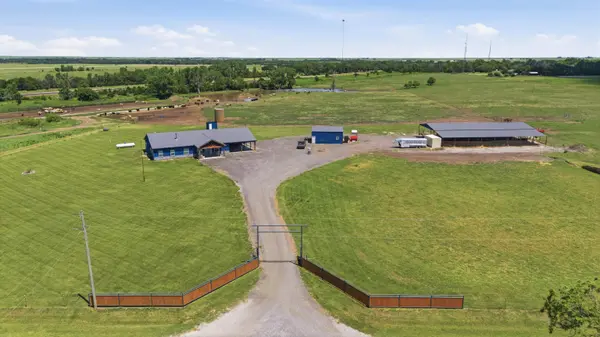
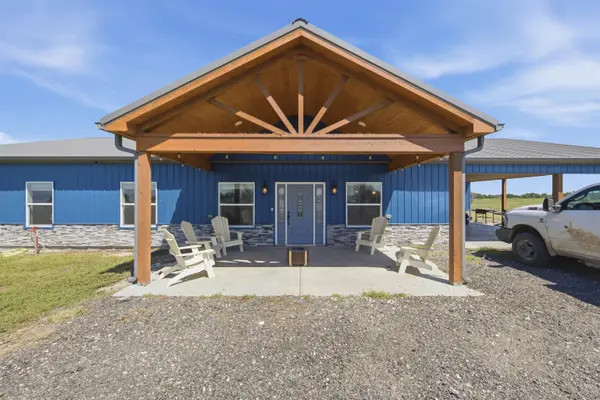
Welcome to an extraordinary Flint Hills ranch where luxury country living, modern farmhouse design, and business opportunity come together on approximately 40+/- picturesque acres. This beautifully crafted 5-bedroom, stick-built barndominium offers the character buyers love, while delivering the quality construction and upscale finishes expected in a custom home. Inside, the thoughtfully designed floor plan features soaring ceilings, abundant natural light, sliding barn doors, and expansive open-concept living spaces that create a warm, inviting atmosphere. The chef's kitchen is the heart of the home, showcasing custom cabinetry, generous workspace, and seamless flow into the dining and living areas, perfect for entertaining or everyday life. A spacious drop zone, oversized laundry room with dog wash, and ample storage provide exceptional functionality for country living. A separate bedroom wing creates privacy and comfort for family and guests while preserving a peaceful primary suite retreat. Large windows throughout the home capture breathtaking panoramic views of the rolling Flint Hills, bringing the beauty of the surrounding prairie indoors. Step outside to enjoy a covered patio overlooking the Kansas countryside, where spectacular sunrises, sunsets, and abundant wildlife become part of daily life. For livestock producers and entrepreneurs, this property is uniquely equipped with substantial cattle feeding infrastructure, including well-maintained pens and facilities designed for efficient operation (including a new 60'x100' horse barn).The existing turnkey cattle business is available for purchase separately, offering an exceptional opportunity for buyers seeking an income-producing operation. Alternatively, with an acceptable offer, the seller is willing to remove the bunks and pens, broadcast native grass seed, and restore the acreage to beautiful Flint Hills pasture, making the property equally attractive as a horse property, homesteading paradise, recreational ranch, or private country estate. Additional highlights include private setting with no through traffic thanks to the closure of 140th Road at the railroad tracks. The property offers quiet surroundings now that the railroad has eliminated train whistles. Convenient access to Highway 177 and the Kansas Turnpike (I-35) makes for easy hauling of livestock, horses, equipment, or trailers. Whether you're searching for a Kansas ranch, horse property, homestead, cattle operation, country estate, or simply a peaceful home on acreage in the heart of the Flint Hills, this remarkable property offers endless possibilities. Experience the perfect balance of luxury, functionality, privacy, and productivity. Schedule your private showing today and discover everything this exceptional Flint Hills property has to offer. Please see features sheet attached to listing for building sizes and details.

Location

State KS

County Butler

Direction I-35 North, take exit 92 toward Cassoday. Left on KTA Access Rd. Left on to KS-177 S., keep left to continue on S. Washington. Right onto NE 140th. Please note 140th is no longer a through street, it dead ends to the West of the property.

Rooms

Basement None

Kitchen Island, Pantry, Range Hood, Electric Hookup, Granite Counters

Interior

Interior Features Ceiling Fan(s), Walk-In Closet(s), Water Softener-Own, Water Pur. System, Window Coverings-Part

Heating Forced Air, Zoned, Natural Gas, Propane Rented, Wood

Cooling Central Air, Electric

Fireplaces Type One, Glass Doors

Fireplace Yes

Appliance Dishwasher, Disposal, Microwave, Refrigerator, Range, Washer, Dryer

Heat Source Forced Air, Zoned, Natural Gas, Propane Rented, Wood

Laundry Main Floor

Exterior

Exterior Feature Above Ground Outbuilding(s), Irrigation Well

Parking Features Attached, Carport

Garage Spaces 2.0

Utilities Available Lagoon, Propane

View Y/N Yes

Roof Type Metal

Street Surface Unpaved

Building

Lot Description Irregular Lot

Foundation None

Above Ground Finished SqFt 3050

Architectural Style Barndominium

Level or Stories One

Structure Type Frame

Schools

Elementary Schools Flinthills

Middle Schools Flinthills

High Schools Flinthills

School District Flinthills School District (Usd 492)

Others

Security Features Security Lights


Nearby Locations

Jennifer Morse
Jennifer Morse

Agent | License ID: 00249345

+1(316) 727-1070 | jennifermorserealtor@gmail.com

GET MORE INFORMATION

Name
Phone*
Message

Go tour this home

10862 140th