

125 Post Oak, Wichita, KS 67206
See all 36 photos
125 Post Oak, Wichita, KS 67206
REQUEST A TOUR If you would like to see this home without being there in person, select the "Virtual Tour" option and your agent will contact you to discuss available opportunities.
In-PersonVirtual Tour
Listed by Carolyn Stephenson • Berkshire Hathaway PenFed Realty
$ 575,000
Est. payment /mo
Save
New

125 Post Oak Wichita, KS 67206

4 Beds

4 Baths

3,588 SqFt


UPDATED:

Key Details

Property Type Single Family Home

Sub Type Single Family Onsite Built

Listing Status Active

Purchase Type For Sale

Square Footage 3,588 sqft

Price per Sqft $160

Subdivision Rockwood

MLS Listing ID SCK676384

Style Traditional

Bedrooms 4

Full Baths 3

Half Baths 1

HOA Fees $20

Total Fin. Sqft 3588

Year Built 1966

Annual Tax Amount $4,698

Tax Year 2025

Lot Size 0.270 Acres

Acres 0.27

Lot Dimensions 11545

Property Sub-Type Single Family Onsite Built

Source sckansas

Property Description

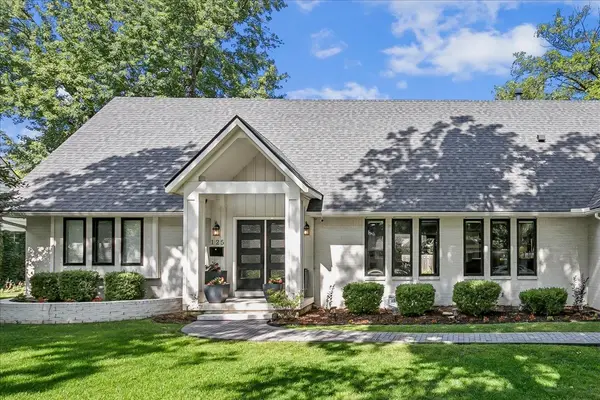
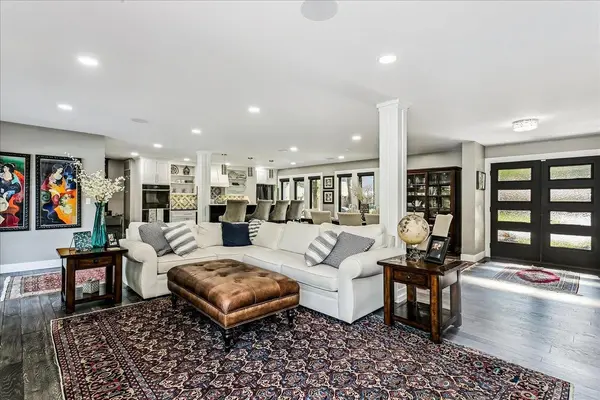
Completely remodeled and updated, this exceptional 1 1/2 story home is located in the highly desirable Rockwood neighborhood! Thoughtfully designed with hardwood floors throughout the main level, solid surface countertops throughout, and abundant windows that fill the home with natural light. The spacious main floor offers an inviting living room with a gas fireplace and built-in bookshelves, a large dining area, and a beautifully appointed island kitchen featuring a gas range, custom cabinetry, and an oversized walk-in pantry with exceptional storage. This home is designed for both everyday living and entertaining. A built-in office nook with desk, bookshelves, and drawers provides the perfect workspace. The luxurious main-floor primary suite boasts a spa-inspired bath with a large soaker tub, separate shower, and walk-in closet. Also on the main level area a laundry room with utility sink and half bath with exterior access. Upstairs you'll find three generously sized bedrooms, two full baths, and excellent storage. The finished basement provides versatile space ideal for family room, playroom, fitness area, game room or media room. Step outside to your own private backyard oasis featuring a beautiful freeform inground pool, covered pergola, beautiful landscaping, and plenty of space to relax or entertain. This beautifully updated Rockwood home offers the perfect combination of comfort, style, and outdoor living. Information deemed reliable, not guaranteed.

Location

State KS

County Sedgwick

Direction Rock Road and Douglass, West to Post Oak Road, North to Home on the left

Rooms

Basement Finished

Kitchen Desk, Eating Bar, Island, Pantry, Range Hood

Interior

Interior Features Ceiling Fan(s), Walk-In Closet(s), Window Coverings-Part, Wired for Surround Sound

Heating Forced Air, Natural Gas

Cooling Central Air, Wall/Window Unit(s), Electric

Flooring Hardwood, Laminate

Fireplaces Type One, Living Room, Gas

Fireplace Yes

Appliance Dishwasher, Disposal, Microwave, Refrigerator, Range, Washer, Dryer

Heat Source Forced Air, Natural Gas

Laundry Main Floor, Separate Room, Sink

Exterior

Parking Features Attached, Opener

Garage Spaces 2.0

Utilities Available Sewer Available, Natural Gas Available, Public

View Y/N Yes

Roof Type Composition

Street Surface Paved Road

Building

Lot Description Standard

Foundation Partial, No Egress Window(s)

Above Ground Finished SqFt 2534

Architectural Style Traditional

Level or Stories One and One Half

Structure Type Frame

Schools

Elementary Schools Price-Harris

Middle Schools Coleman

High Schools Heights

School District Wichita School District (Usd 259)

Others

HOA Fee Include Gen. Upkeep for Common Ar

Monthly Total Fees $20

Security Features Security System


Nearby Locations

Jennifer Morse
Jennifer Morse

Agent | License ID: 00249345

+1(316) 727-1070 | jennifermorserealtor@gmail.com

GET MORE INFORMATION

Name
Phone*
Message

Go tour this home

125 Post Oak